6881 September Boulevard, Long Grove, IL 60047
- 5 beds |
- 4 baths |
- 3,206 sqft
 Rental
  Built in 1992
  —— sqft lot
  3 car garage
  $2/sqft
  Listed ——
Property Description
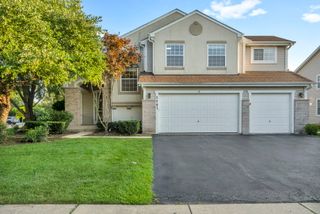
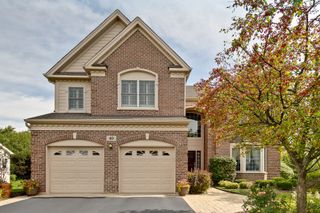
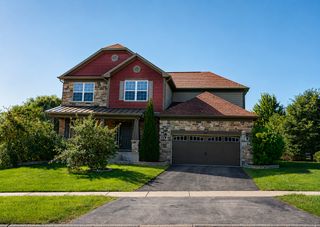
Your search ends here! STUNNING custom built BRICK home in coveted Eleanora Estates. This home is nestled on over 1 acre. BEAUTIFUL curb appeal with fantastic landscaping. NEW DaVinci roof. You'll love the gleaming hardwood floors that are throughout the entire home! Spacious living room and dining room. Convenient butler pantry adjacent to dining room great for extra storage. Open kitchen concept that effortlessly flows into large sunken family room with cozy fireplace and wet bar. Tons of natural light throughout this home! Chef's dream of a kitchen features updated 42" cabinetry, island, granite countertops, back splash, stainless steel appliances, and bay window for table space. AWESOME 1st floor office beams with sunlight - a great place for quiet study or playroom! 1st floor laundry/mudroom. Make your way upstairs and find 4 spacious bedrooms. Primary bedroom suite will take your breath away with its large walk in closet and primary spa like bathroom. 3 additional bedrooms upstairs are spacious as well. Full shared bathroom has been nicely updated. FINISHED BASEMENT is a true treat with additional full bathroom. So much extra space for entertaining, work out room, bar, theater room, etc... Stevenson High School. Schedule a showing today!
- Listing Status:
- Active
- Data Last Updated:
- October 9, 2026 at 3:18PM
- Listing Office:
- RE/MAX Plaza : 847-651-5624
- Listing Agent:
- Benjamin Hickman : 847-651-5624
- MLS ID:
- 12733999

- Other Structures: Gazebo
- Parking: AsphaltYesGarage OwnedAttachedGarageParking spaces: 3
- General: 2 StoriesConcrete Perimeter
- Originating MLS: mred
- School District: 76
- County: Lake
- Water: Well
- Sewer: Septic Tank
- Source: mred
This listing courtesy of Benjamin Hickman , RE/MAX Plaza