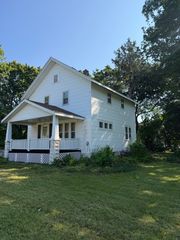
7517 Mildred Road, Machesney Park, IL 61115
- 3 beds |
- 2 baths |
- 1,188 sqft
 Single-Family Home
  Built in 1956
  7,841sqft lot
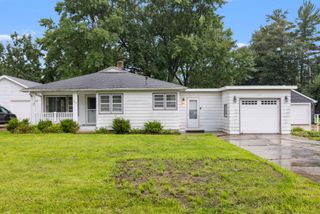
 2 car garage
  $147/sqft
  Listed 12 days ago
Property Description
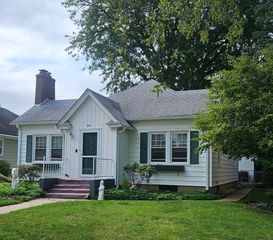
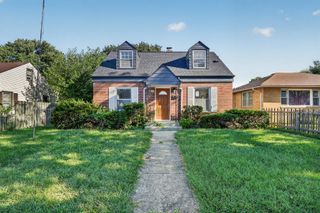
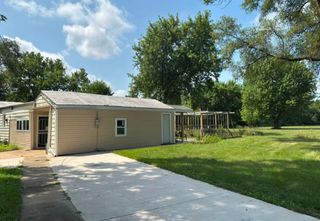
COMING SOON! Get ready to fall in love with this beautifully refreshed 3-bedroom, 2 full bath ranch, where everything has been thoughtfully updated so all you have to do is move in and enjoy. Step inside to an easy-breezy, light-drenched open layout filled with fresh, beautiful colors and designer touches throughout. You'll love the vaulted ceilings, recessed lighting, ceiling fans for year-round comfort, crisp white doors and trim, and absolutely NO carpet anywhere! The bright new kitchen features brand-new stainless steel appliances, while three bedrooms, a full bath plus a convenient powder room, and plenty of closet space give you all the flexibility you need for everyday life. And wait until you see the backyard- It's HUGE. Garden? Pool? Hot tub? Firepit and entertaining space? Maybe all of the above? There's plenty of room to make it exactly what you want. The 2-car garage offers extra space for your tools, toys and storage, and with everything conveniently located on one level, this home is as practical as it is pretty. Whether you're buying your first home, ready to simplify, or just want a place where the work has already been done for you, this one deserves a spot on your list. And when you're ready to venture out, you're close to shopping, dining, local parks and all the outdoor fun at Rock Cut State Park-from hiking and fishing to trails, lakes and year-round recreation. Fresh, bright, beautifully finished and completely move in ready. There's nothing left to do but move in and make it yours! Don't let this one get away and schedule a showing today!
- Listing Status:
- Active
- Data Last Updated:
- September 20, 2026 at 6:19PM
- Listing Office:
- E- Signature Realty : 773-988-1710
- Listing Agent:
- Stewart Ramirez : 773-988-1710
- MLS ID:
- 12750332

- General: Fire Pit
- Style: Ranch
- Parking: AsphaltGarage Door OpenerYesGarage OwnedDetachedGarageParking spaces: 2
- Roofing: Asphalt
- Windows: AllDouble Pane Windows
- General: 1 StoryConcrete Perimeter
- HOA Amenities: Not Applicable
- Originating MLS: mred
- School District: 122
- County: Winnebago
- Zoning: 0831279005
- Utilities: Cable AvailableCircuit Breakers
- Water: Public
- Sewer: Public Sewer
- Source: mred
- Ownership: Fee Simple
This listing courtesy of Stewart Ramirez , E- Signature Realty
Monthly Payment
- Principal & Interest $
- Property Taxes $
- Home Insurance $
- VA Funding Fee $


 New - 3 days ago