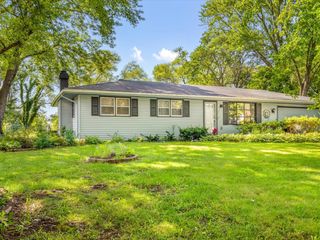
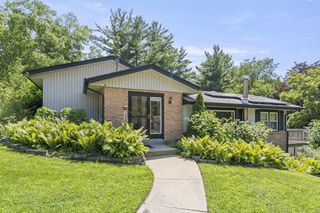
9309 Baldwin Drive, Machesney Park, IL 61115
- 4 beds |
- 2 baths |
- 1,163 sqft
 Single-Family Home
  Built in 1983
  0.34acre lot
 2 car garage
  $236/sqft
  Listed 17 days ago
Property Description
Completely Updated and Move-In Ready! Welcome home to this beautifully renovated 4 bedroom, 1.5 bath home offering the perfect combination of modern updates, generous living space, and an unbeatable location. Step inside to discover a bright, stylish kitchen featuring all new cabinetry, countertops, flooring, and appliances, creating a fresh and inviting space for everyday living and entertaining. The adjoining eat-in dining area opens through a sliding glass door to the backyard, making indoor outdoor gatherings effortless. The spacious living room provides plenty of room for family movie nights, holiday celebrations, or simply relaxing at the end of the day. All four generously sized bedrooms offer comfort and flexibility, whether you need extra space for a home office, guest room, or playroom. The full unfinished basement provides endless possibilities for future expansion. Whether you envision a family room, game room, home gym, workshop, or additional storage, this blank canvas offers tremendous potential to add valuable living space and build equity over time. Outside, the oversized two-car garage features a convenient pull-through rear door, providing easy access to the large, fully fenced backyard, perfect for pets, gardening, outdoor entertaining, or storing recreational toys. Conveniently located just minutes from shopping, restaurants, parks, schools, and easy access to I-39, this home offers the ideal blend of comfort, convenience, and modern style. With all the major cosmetic updates already completed, there's nothing left to do but unpack and start making memories. Schedule your private showing today!
- Listing Status:
- Active
- Data Last Updated:
- August 24, 2026 at 3:20AM
- Listing Office:
- Re/Max of Rock Valley : 815-732-9100
- Listing Agent:
- Erin Spence Paff : 815-732-9100
- MLS ID:
- 12726169

- General: Fire Pit
- Style: Ranch
- Other Structures: Shed(s)
- Parking: YesGarage OwnedAttachedGarageParking spaces: 2
- Roofing: Asphalt
- General: 1 StoryConcrete Perimeter
- HOA Amenities: Not Applicable
- Originating MLS: mred
- School District: 205
- County: Winnebago
- Zoning: 0819376021
- Fencing: Fenced
- Water: Public
- Sewer: Public Sewer
- Source: mred
- Ownership: Fee Simple
This listing courtesy of Erin Spence Paff , Re/Max of Rock Valley
Monthly Payment
- Principal & Interest $
- Property Taxes $
- Home Insurance $
- VA Funding Fee $

 New - 2 days ago