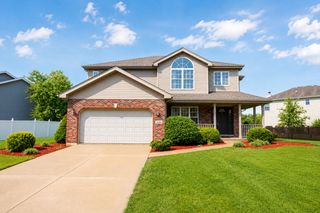
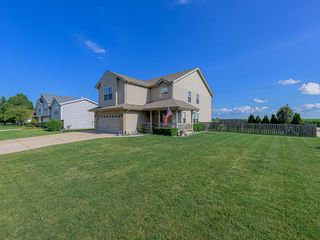
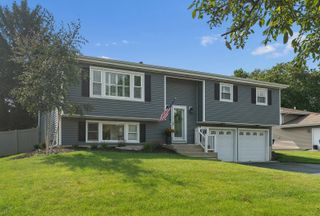
14940 W Quincy Way, Manhattan, IL 60442
- 4 beds |
- 3 baths |
- 2,280 sqft
 Single-Family Home
  Built in 2020
  —— sqft lot
  2 car garage
  $173/sqft
  Listed 4 days ago
Property Description
Welcome to this wonderful home offering a spacious and well-designed floor plan with four bedrooms and 2.1 baths. The main-level office features a decorative accent wall, wainscoting and barn door access, providing a stylish and private workspace. The kitchen features black cabinetry, quartz countertops, a center island, abundant recessed lighting and an adjoining dining area with direct access to the backyard. The sun-filled family room offers plenty of natural light and a cozy gas-start fireplace. Upstairs, the spacious primary suite features a decorative ceiling, walk-in closet and private bath with a raised double quartz vanity, oversized shower and separate water closet. Three additional bedrooms and a second full bath with a raised quartz vanity complete the upper level. The full unfinished basement with rough-in plumbing provides an abundance of additional space. A great home with a functional floor plan, spacious rooms and many desirable features throughout!
- Listing Status:
- Active
- Data Last Updated:
- August 24, 2026 at 12:19PM
- Listing Office:
- Wirtz Real Estate Group Inc. : 708-516-3050
- Listing Agent:
- Kimberly Wirtz : 708-516-3050
- MLS ID:
- 12729642

- Style: Traditional
- Parking: AsphaltGarage Door OpenerYesGarage OwnedAttachedGarageParking spaces: 2
- Roofing: Asphalt
- General: 2 StoriesConcrete Perimeter
- HOA Amenities: Other400.0Annually
- Originating MLS: mred
- School District: 114
- County: Will
- Zoning: 1412161080310000
- Utilities: Circuit Breakers
- Water: Public
- Sewer: Public Sewer
- Source: mred
- Ownership: Fee Simple
This listing courtesy of Kimberly Wirtz , Wirtz Real Estate Group Inc.
Monthly Payment
- Principal & Interest $
- Property Taxes $
- Home Insurance $
- VA Funding Fee $