15897 ROLLAND Drive, Manhattan, IL 60442
- 4 beds |
- 3 baths |
- 2,860 sqft
 Single-Family Home
  Built in 2005
  —— sqft lot
  2 car garage
  $161/sqft
  Listed 13 days ago
Property Description
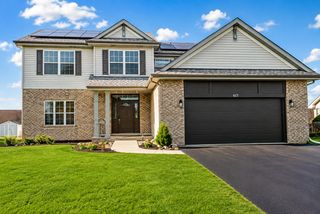
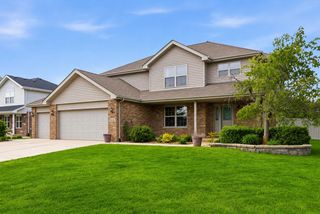
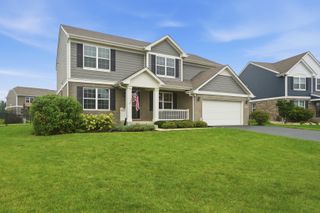
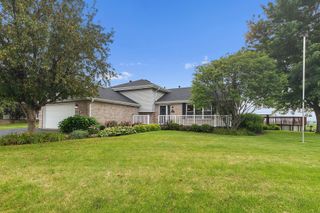
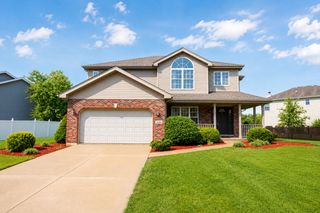
Spacious 4-bedroom, 2.5-bath two-story home offering an abundance of living space inside and out! The main level with 9' ceilings features an updated eat-in kitchen and an extremely large great room with a fireplace, providing plenty of room for everyday living and entertaining. Upstairs you'll find a large loft offering additional flexible living space, along with a spacious primary bedroom featuring an updated private bath with a separate shower and soaking tub. All three additional bedrooms feature walk-in closets! Brand-new carpeting was installed throughout the upstairs in August 2026. The full basement features above-grade lookout windows and offers excellent potential for additional finished living space, recreation, storage and more. Additional highlights include an attached 2.5-car garage, huge deck and privacy-fenced backyard with no backyard neighbors! Recent improvements include a new roof in 2019, plus a refrigerator, dishwasher, washer and dryer all less than 3 years old. A spacious, well-maintained home with a great floor plan, generous room sizes and plenty of space to make your own! **Be sure to check out the Matterport 3D Tour of this home!!
- Listing Status:
- Active
- Data Last Updated:
- August 24, 2026 at 12:19PM
- Listing Office:
- KRG Real Estate : 815-474-1550
- Listing Agent:
- Tony Z Kroll : 815-474-1550
- MLS ID:
- 12730407

- Style: Traditional
- Parking: ConcreteGarage Door OpenerYesAttachedGarageParking spaces: 2
- Roofing: Asphalt
- General: 2 StoriesConcrete Perimeter
- HOA Amenities: CurbsSidewalksStreet LightsStreet Paved210.0Annually
- Originating MLS: mred
- School District: 114
- County: Will
- Zoning: 1412201050310000
- Utilities: Circuit Breakers
- Water: Public
- Sewer: Public Sewer
- Source: mred
- Ownership: Fee Simple
This listing courtesy of Tony Z Kroll , KRG Real Estate
Monthly Payment
- Principal & Interest $
- Property Taxes $
- Home Insurance $
- VA Funding Fee $