23826 S Schoolhouse Road, Manhattan, IL 60442
- 3 beds |
- 3 baths |
- 2,564 sqft
 Single-Family Home
  Built in 1994
  2.5acre lot
 5 car garage
  $312/sqft
  Listed ——
Property Description
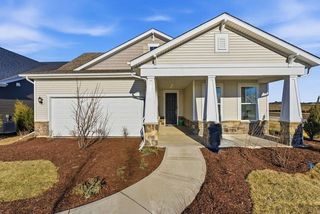
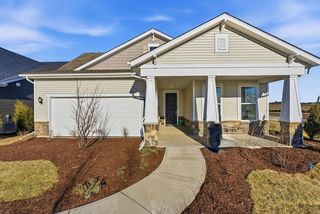
Extraordinary space, exceptional privacy, and amenities designed for living your best life-this property truly has it all. Set on 2.5 professionally and beautifully manicured acres, this all brick 3 bedroom 3 full bathroom ranch with finished basement offers an enviable lifestyle with a spectacular 40x20 heated pool with designated storage shed, an impressive $80,000+ investment in the Trex deck spanning over 3500 sq ft, mature tree-lined surroundings, 3 car attached garage plus an additional detached heated garage capable of accommodating 2 more vehicles. The possibilities are endless for a workshop, recreational vehicles, additional storage, or a serious hobby space. Inside, the home is immaculate and lovingly maintained with features and updates such as: open floor plan with vaulted ceiling and solid hardwood floors throughout main living area, power window shades, granite countertops and stainless steel appliances, 17 kw whole house generator, brand new HVAC system and water heater in Sept 2026, new Feil water filtration system in March 2026, sump pump with battery back up replaced in 2025, new garage doors on both attached and detached garages in Feb 2026, new pressure tank in July 2026. Designed to accommodate a variety of mobility needs, this home has 4ft wide hallways, a wheelchair accessible shower, french doors, ramps in garage to home entry as well as at the outside deck. All 3 full bathrooms are updated with features including: ceramic tile shower and floor, giant jetted tub and updated vanities. The finished basement offers an impressive extension of the home's living and entertaining space with a giant 30x30 great room with new luxury vinyl wood flooring, an additional finished room accented with glass french doors, and an updated full bathroom. Located within award winning school districts. Homes like this are increasingly hard to find, truly a special opportunity to enjoy the best of comfort, space and privacy-this remarkable home is ready to welcome its next owner.
- Listing Status:
- Active
- Data Last Updated:
- October 9, 2026 at 7:17AM
- Listing Office:
- Coldwell Banker Real Estate Group : 815-485-3401
- Listing Agent:
- Crissy Blocker : 815-485-3401
- MLS ID:
- 12780597

- General: Lighting
- Style: Ranch
- Other Structures: Pool HouseRV/Boat StorageSecond Garage
- Parking: AsphaltConcreteGarage Door OpenerHeated GarageGarageYesGarage OwnedAttachedDetachedParking spaces: 5
- Roofing: Asphalt
- Windows: Bay Window(s)Window Treatments
- General: 1 Story
- HOA Amenities: Not Applicable
- Originating MLS: mred
- School District: 114
- County: Will
- Zoning: 1412024760100000
- Water: Well
- Sewer: Septic Tank
- Source: mred
- Ownership: Fee Simple
This listing courtesy of Crissy Blocker , Coldwell Banker Real Estate Group
Monthly Payment
- Principal & Interest $
- Property Taxes $
- Home Insurance $
- VA Funding Fee $