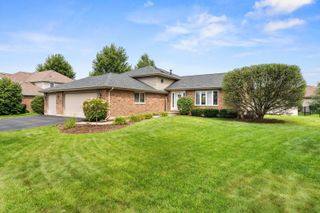
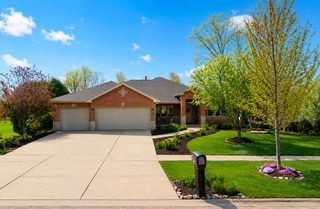
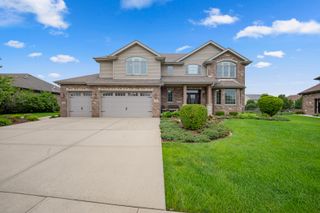
23936 S William Drive, Manhattan, IL 60442
- 4 beds |
- 3 baths |
- 3,100 sqft
 Single-Family Home
  Built in 2025
  —— sqft lot
  3 car garage
  $225/sqft
  Listed 15 days ago
Property Description
BRAND NEW CONSTRUCTION READY TO MOVE IN! Tucked into a highly desirable Hanover Estates in Manhattan, this 3,100-square-foot beauty is ready to make everyday living feel like a treat. With 4 spacious bedrooms and 2.5 baths, there's room for the whole crew - plus a custom gourmet kitchen that practically begs for dinner parties and Sunday pancakes alike. Need space for the cars (and all your gear)? The 3-car garage has you covered, with room to spare for a workshop or storage stash with a overhead door out the back. Head upstairs to a bright, airy loft - perfect for movie nights, a playroom, or your next Pinterest project - plus the second-floor laundry room that'll make you wonder why you ever hauled baskets up and down stairs. A first-floor study/office rounds things out for work-from-home days or a quiet escape. Step outside and the fun continues: a lush sod yard with professional landscaping and a 1416 concrete patio (through an 8-foot patio door!) set the stage for backyard hangouts all summer long. Add a sleek concrete driveway, and you've got a home with way more going for it than we could ever fit in one listing.
- Listing Status:
- Active
- Data Last Updated:
- August 24, 2026 at 12:19PM
- Listing Office:
- Better Homes & Gardens Real Estate : 630-664-8803
- Listing Agent:
- Meghan Anderson : 630-664-8803
- MLS ID:
- 12726473

- Parking: YesAttachedGarageParking spaces: 3
- General: 2 Stories
- HOA Amenities: Other400.0Annually
- Originating MLS: mred
- School District: 114
- County: Will
- Zoning: 1412101030110000
- Water: Shared Well
- Sewer: Public Sewer
- Source: mred
- Ownership: Fee Simple
This listing courtesy of Meghan Anderson , Better Homes & Gardens Real Estate
Monthly Payment
- Principal & Interest $
- Property Taxes $
- Home Insurance $
- VA Funding Fee $