24855 S McCormick Way, Manhattan, IL 60442
- 3 beds |
- 3 baths |
- 1,760 sqft
 Town Home
  Built in 2020
  —— sqft lot
  2 car garage
  $193/sqft
  Listed 20 days ago
Property Description
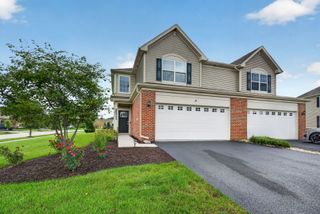
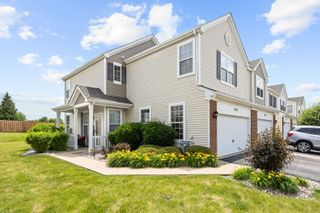
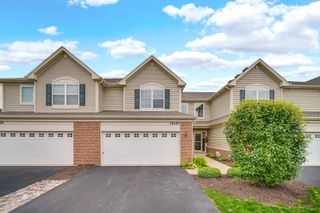
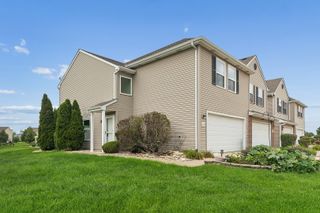
Welcome to this beautifully maintained end-unit, two-story townhome in the highly desirable Stonegate community! Built in 2020 and situated on one of the subdivision's most premium lots, this home offers exceptional privacy with scenic views of a stocked pond, open green space, and abundant wildlife right from your backyard. Enjoy catch-and-release fishing or launch an inflatable kayak for a peaceful afternoon on the water. Inside, you'll find an open-concept floor plan with 9-foot ceilings, luxury vinyl plank flooring, crisp white trim, and modern white two-panel doors throughout the main level. The spacious kitchen is beautifully appointed with 42-inch Aristokraft cabinets, quartz countertops, a large center island, farmhouse undermount sink, stainless steel appliances, and a generous pantry closet. Upstairs features three bedrooms, including a spacious master suite with a walk-in closet and a luxurious en-suite bath complete with dual quartz vanities, a tall vanity cabinet, and an oversized glass-enclosed shower with a built-in seat. The full unfinished walkout basement provides endless possibilities for future living space, while additional features include LED lighting and durable 30-year architectural shingles. Combining modern finishes, a premium setting, and unique outdoor amenities, this move-in-ready home offers the perfect blend of comfort, convenience, and nature in Manhattan's sought-after Stonegate community.
- Listing Status:
- Active
- Data Last Updated:
- August 25, 2026 at 2:18AM
- Listing Office:
- 808 Realty : 815-735-0749
- Listing Agent:
- Robert Kroll : 815-735-0749
- MLS ID:
- 12719415

- Other Structures: None
- Parking: AsphaltGarage Door OpenerYesGarage OwnedAttachedGarageParking spaces: 2
- Roofing: Asphalt
- General: Concrete Perimeter
- HOA Amenities: ParkLawn CareSnow Removal110.0Monthly
- Originating MLS: mred
- School District: 114
- County: Will
- Zoning: 1412161012560000
- Utilities: Circuit Breakers
- Water: Public
- Sewer: Public Sewer
- Source: mred
- Ownership: Fee Simple w/ HO Assn.
This listing courtesy of Robert Kroll , 808 Realty
Monthly Payment
- Principal & Interest $
- Property Taxes $
- Home Insurance $
- VA Funding Fee $

 New - 21 hours ago