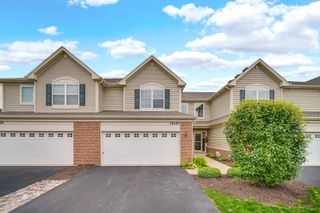
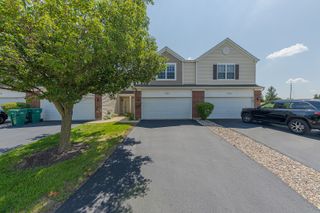
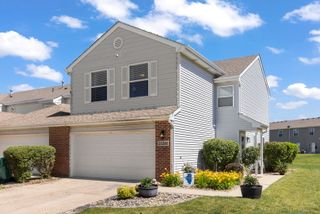
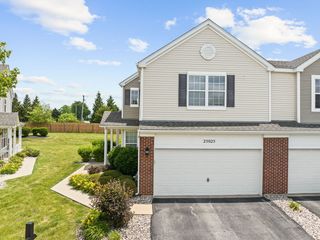
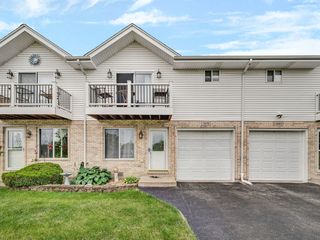
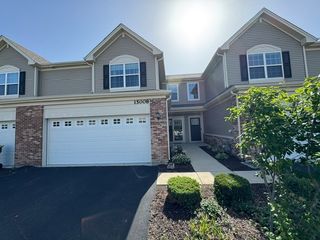
25021 Clare Circle, Manhattan, IL 60442
- 2 beds |
- 2 baths |
- 1,700 sqft
 Town Home
  Built in 2006
  —— sqft lot
  2 car garage
  $157/sqft
  Listed ——
Property Description
Look no further for the perfect blend of space, modern updates, and low-maintenance living. Situated on a quiet cul-de-sac just minutes from downtown Manhattan, this beautifully refreshed townhome features a bright and spacious layout designed for comfort. The main level boasts an inviting, open floor plan featuring brand-new flooring (2026), modern light fixtures, and a fresh coat of paint throughout. The fully equipped kitchen is anchored by stainless steel appliances, including a brand-new refrigerator, dishwasher, and garbage disposal (all updated in 2024). A beautifully remodeled powder room (2026) completes the first floor. Upstairs, you will find brand-new carpeting (2026) leading into two generously sized bedrooms and a massive, versatile loft space perfect for a home office, family room, or playroom. The primary bedroom features a huge walk-in closet and direct access to a stunningly remodeled full bathroom (2026). For maximum convenience, the laundry room is also located on the second floor near the bedrooms. Outside, enjoy a private backyard retreat complete with a privacy fence, a newly resealed driveway (2026), and a 2-car garage equipped with a new smart-keypad entry system. With a newer water heater, a new roof (2024), low HOA fees, and Clare Park just a short stroll down the street, this turn-key property is an absolute must-see!
- Listing Status:
- Active
- Data Last Updated:
- July 25, 2026 at 7:19PM
- Listing Office:
- 1% Lists Real Estate Solutions : 815-931-2279
- Listing Agent:
- Edward Pluchar : 815-930-2279
- MLS ID:
- 12706450

- Parking: AsphaltGarage Door OpenerYesGarage OwnedAttachedGarageParking spaces: 2
- Roofing: Asphalt
- General: Concrete Perimeter
- HOA Amenities: ParkInsuranceExterior MaintenanceLawn CareSnow Removal195.0Monthly
- Originating MLS: mred
- School District: 114
- County: Will
- Zoning: 1412172160830000
- Utilities: Circuit Breakers
- Water: Public
- Sewer: Public Sewer
- Source: mred
- Ownership: Fee Simple w/ HO Assn.
This listing courtesy of Edward Pluchar , 1% Lists Real Estate Solutions
Monthly Payment
- Principal & Interest $
- Property Taxes $
- Home Insurance $
- VA Funding Fee $