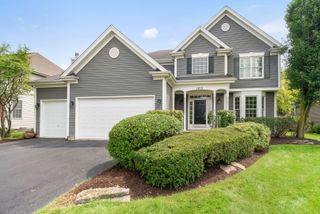
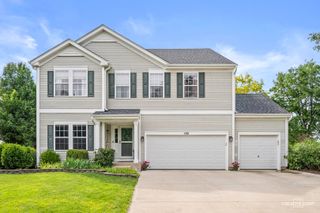
0N555 Pondview Court, Maple Park, IL 60151
- 4 beds |
- 3 baths |
- 3,000 sqft
 Single-Family Home
  Built in 1990
  1.79acre lot
 6 car garage
  $183/sqft
  Listed 26 days ago
Property Description
Nestled on 1.79 picturesque acres at the end of a quiet cul-de-sac in sought-after Kaneland Estates, this beautiful Cape Cod offers approximately 3,000 square feet of thoughtfully designed living space with 4 bedrooms and 2 1/2 baths. A stunning two-story addition completed in 2007 showcases a spectacular great room with cathedral ceilings and a floor to ceiling stone fireplace, Creating an inviting space for everyday living and entertaining. The addition also features a private first floor bedroom with its own entrance offering handicap accessibility and exceptional flexibility for related living, guests, a home office, or an in-law arrangement. Major improvements completed in 2007 include a new roof, furnace, central air, septic system, Replacement windows. The water heater was replaced approximately four to five years ago. Beautiful hardwood floors enhance the living room, dining room, primary bedroom, second bedroom, and hallway. Step outside to enjoy the privacy of a fully fenced backyard, all sat on a spacious 1.79-acre lot with room to relax, garden, or entertain. Car enthusiasts, contractors, and hobbyists will appreciate the attached 2 1/2 car garage plus an impressive 900 square foot detached garage featuring a 12'X20'W overhead door, ideal for RV's, boats, equipment, or workshops space. Located in the highly acclaimed Kaneland School District, this horse friendly property offers the perfect blend of peaceful country living, generous space, and everyday convenience.
- Listing Status:
- Active
- Data Last Updated:
- August 24, 2026 at 4:18AM
- Listing Office:
- RE/MAX Plaza : 815-338-4455
- Listing Agent:
- Marisol Randazzo : 708-289-0392
- MLS ID:
- 12716893

- Style: Cape Cod
- Other Structures: Barn(s)On Street
- Parking: AsphaltGarage Door OpenerYesGarage OwnedAttachedDrivewayOn StreetAdditional ParkingOversizedOwnedGarageParking spaces: 12
- Roofing: Asphalt
- Windows: Window TreatmentsDouble Pane WindowsInsulated WindowsLow Emissivity WindowsWood FramesSome Tilt-In WindowsVinyl Frames
- General: 2 StoriesConcrete Perimeter
- HOA Amenities: Not Applicable
- Originating MLS: mred
- School District: 302
- County: Kane
- Zoning: 1009251015
- Fencing: Fenced
- Utilities: 200+ Amp Service
- Water: Well
- Sewer: Septic Tank
- Source: mred
- Ownership: Fee Simple
This listing courtesy of Marisol Randazzo , RE/MAX Plaza
Monthly Payment
- Principal & Interest $
- Property Taxes $
- Home Insurance $
- VA Funding Fee $

 New - 23 hours ago