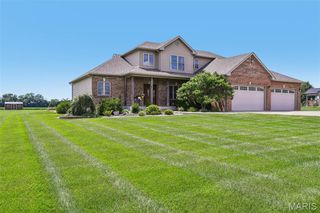
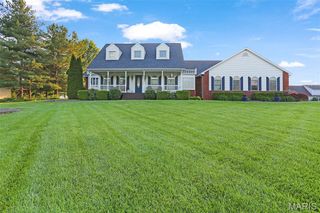
3527 Boomerang Drive, Marine, IL 62061
- 4 beds |
- 3 baths |
- 3,620 sqft
 Single-Family Home
  Built in 2008
  2.01acre lot
 3 car garage
  $155/sqft
  Listed 3 months ago
Property Description
Discover the privacy, space, and versatility of this beautifully maintained ranch-style home situated on 2 peaceful acres in Marine. The inviting open floor plan features vaulted ceilings, abundant natural light, and an easy flow between the living room, dining area, and kitchen. The kitchen offers generous cabinet and counter space, breakfast bar seating, a tile backsplash, and convenient access to the covered deck; an ideal place to enjoy morning coffee, unwind in the evening, or entertain while overlooking the expansive yard. The spacious primary bedroom provides a comfortable retreat, while the walkout lower level adds exceptional flexibility with a large recreation area, second full kitchen, and plenty of room for gatherings, hobbies, guests, or game nights. With multiple living areas and a second kitchen, the lower level also offers excellent potential for multigenerational living, extended-stay guests, or a more private space for adult family members. Outdoor living is equally impressive with a covered deck, patio areas, and a wide-open 2-acre setting offering room to garden, play, entertain, or simply enjoy the quiet surroundings. This is a rare opportunity to own a ranch-style home with a walkout basement, acreage, flexible living space, and a private neighborhood setting. Before making an offer on any property, buyers should independently verify all MLS data derived from various sources and not warrant its accuracy.
- Listing Status:
- Active
- Date Added:
- May 8, 2026
- Data Last Updated:
- August 12, 2026 at 6:16AM
- Listing Office:
- Berkshire Hathaway HomeServices Select Properties : 618-655-4100
- MLS ID:
- 26021303

- Style: Traditional
- Other Structures: Shed(s)Front PorchDeck
- General: BrickOne
- HOA Amenities: Common Area Maintenance95.0Annually
- Originating MLS: maris2
- School District: Triad DIST 2
- County: Madison
- Zoning: 06-2-17-22-01-101-009
- Utilities: Electricity ConnectedWater ConnectedAmeren
- Water: Public
- Sewer: Septic Tank
- Source: maris2
This listing courtesy of Berkshire Hathaway HomeServices Select Properties
Monthly Payment
- Principal & Interest $
- Property Taxes $
- Home Insurance $
- VA Funding Fee $