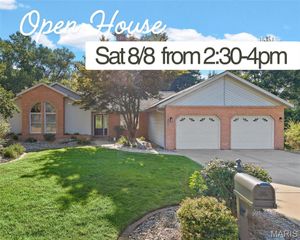
609 Johnny Drive, Maryville, IL 62062
- 4 beds |
- 4 baths |
- 2,825 sqft
 Single-Family Home
  Built in 2026
  0.41acre lot
 2 car garage
  $159/sqft
  Listed 22 days ago
Property Description
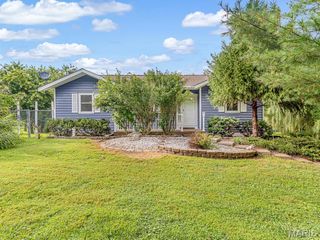
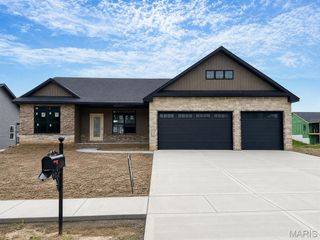
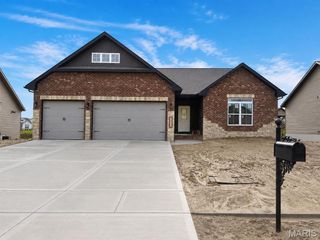
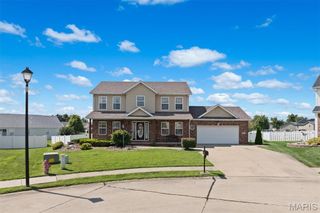
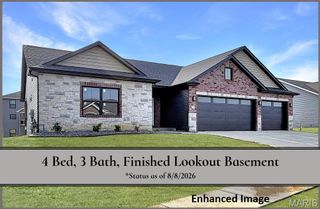
Brand-New Construction on a Premium Cul-de-Sac Lot! This stunning 1.5-story home in Maryville offers modern luxury, thoughtful design and nearly a half-acre of outdoor freedom. Built on an established foundation, every inch of this 4-bedroom, 4-bathroom residence is completely new and loaded with high-end finishes. Step from the expansive, covered front porch into a bright, open interior featuring seamless luxury vinyl plank (LVP) flooring throughout the entire home. The main level is designed for effortless living, anchored by a private primary suite boasting an oversized walk-in closet and a custom, oversized tile shower with sleek glass doors and dual separate vanities. Convenience is key with a dedicated main-floor laundry room equipped with built-in cabinetry and functional countertop workspace. Upstairs. every single bedroom features its own generous walk-in closet. The finished, walk-out lower level dramatically expands your living space, offering a family room, an ideal home office/bonus room with a double closet, a full bath and a large storage room to keep you organized. Car enthusiasts and tech lovers will appreciate the attached 2-car garage, already outfitted with a dedicated electric vehicle (EV) charging hookup. Outside, enjoy the sprawling, park-like yard complete with a storage shed. Packed with upscale extras like integrated LED lit mirrors in the bathrooms, this move-in-ready rare find. Schedule your tour today!
- Listing Status:
- Active
- Date Added:
- August 1, 2026
- Data Last Updated:
- August 12, 2026 at 12:19AM
- Listing Office:
- RE/MAX Preferred : 618-624-2111
- MLS ID:
- 26046115

- General: Storage
- Style: Traditional
- Other Structures: Shed(s)StorageFront PorchDeckCovered
- Roofing: Architectural Shingle
- General: FrameVinyl SidingTwoConcrete PerimeterSee Remarks
- Originating MLS: maris2
- School District: Collinsville DIST 10
- County: Madison
- Zoning: 13-2-21-02-13-301-029
- Utilities: Cable AvailableSingle Phase
- Water: Public
- Sewer: Septic Tank
- Source: maris2
This listing courtesy of RE/MAX Preferred
Monthly Payment
- Principal & Interest $
- Property Taxes $
- Home Insurance $
- VA Funding Fee $

 New - 3 days ago