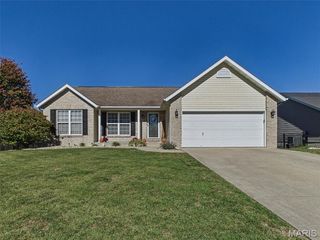
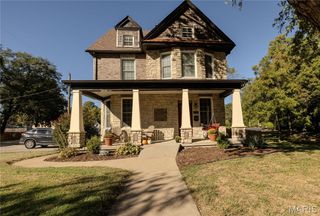
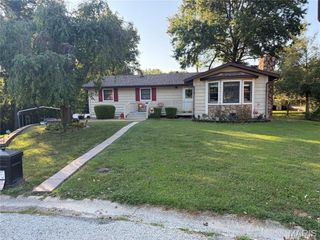
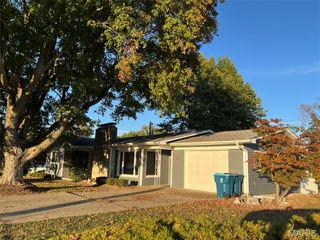
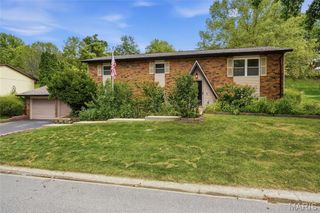
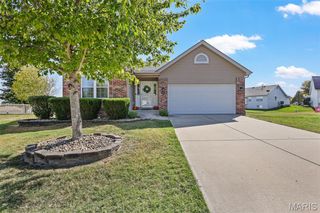
6814 Kensington Drive, Maryville, IL 62062
- 3 beds |
- 3 baths |
- 2,196 sqft
 Single-Family Home
 Built in 2012
 6,203sqft lot
 2 car garage
 $159/sqft
 Listed 1 month ago
Property Description
Spacious and well designed, this duplex offers a comfortable layout with plenty of room to spread out across two finished levels. The attractive vinyl and brick exterior, concrete driveway, attached 2 car garage, and elevated composite balcony provide a great combination of curb appeal and low maintenance outdoor space. Step inside to a welcoming entry with a vaulted ceiling that opens into a large, open concept living, dining, and kitchen area. A gas fireplace creates a comfortable focal point in the living space, while the kitchen features stainless appliances, a pantry, breakfast bar, and plenty of room for everyday cooking and entertaining. Just off the main living area, step outside onto the elevated composite balcony for additional space to relax or entertain. The main floor primary suite features a private full bathroom with double sinks, a separate tub and shower, and a generous walk in closet. A second bedroom and another full bathroom are also located on the main level as well. Main floor laundry room with direct access to the attached garage add even more everyday convenience. The fully finished lower level greatly expands the living space with a large family room, additional bedroom with walk in closet, and a 3/4 bath. A separate utility and storage area provides additional room for keeping everything organized. Additional features include central air, public water and sewer, and a stair lift providing added accessibility between levels. With three bedrooms, three bathrooms, multiple living spaces, and a finished lower level, this property offers a versatile layout with plenty of space to make your own. HOA fees are $247/mo. and $425 annually for the pool. BACKYARD FENCES ARE HOA APPROVED.
- Listing Status:
- Active
- Date Added:
- September 21, 2026
- Data Last Updated:
- October 26, 2026 at 7:18AM
- Listing Office:
- Tarrant and Harman Real Estate and Auction Co : 618-433-9436
- MLS ID:
- 26060720

- General: Balcony
- Style: Traditional
- Other Structures: Composite
- Pool: Community
- Parking: AttachedConcreteCoveredGarage
- Roofing: Architectural Shingle
- General: Brick VeneerVinyl SidingOnePermanent
- Road/Access: City Street
- HOA Amenities: Pool247.0Monthly
- Originating MLS: maris2
- School District: Collinsville DIST 10
- County: Madison
- Zoning: 13-2-21-01-09-101-088
- Utilities: Electricity ConnectedNatural Gas ConnectedSewer ConnectedWater ConnectedSingle Phase
- Water: Public
- Sewer: Public Sewer
- Source: maris2
- Ownership: Private
This listing courtesy of Tarrant and Harman Real Estate and Auction Co
Monthly Payment
- Principal & Interest $
- Property Taxes $
- Home Insurance $
- VA Funding Fee $