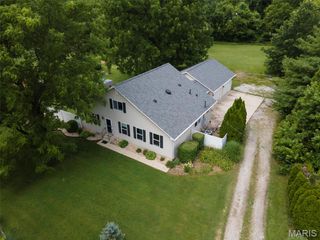
7525 Stonebridge Golf Drive, Maryville, IL 62062
- 4 beds |
- 3 baths |
- 3,092 sqft
 Single-Family Home
  Built in 2002
  0.25acre lot
 3 car garage
  $139/sqft
  Listed 3 days ago
Property Description
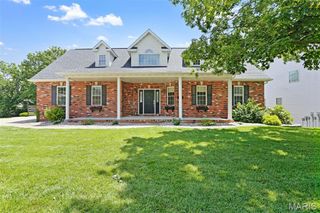
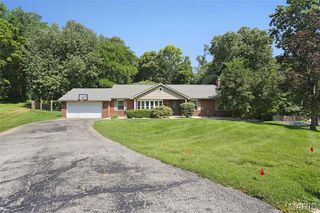
Welcome to 7525 Stonebridge Golf Drive, a comfortably designed Atrium Ranch offering approx 3,100 square feet of living space and incredible potential in highly sought-after Manors at Stonebridge in Maryville, Illinois! Boasting 4 spacious bedrooms, 3 full bathrooms and an expansive open floor plan, this home has fantastic bones and is there is ample opportunity for you to add your personal touch. Add an egress window if you need a 5th bedroom, as the lower-level bonus room is bedroom-ready with its own closet and tray ceiling! Step inside to discover soaring cathedral ceilings and a flood of natural light courtesy of the stunning atrium design. The inviting open-concept kitchen and breakfast room feature a highly functional layout with a large pantry, breakfast bar and double sink, offering a great footprint for functionality. Retreat to the main-floor primary suite, which features a generous walk-in closet and an en-suite bathroom that features separate vanities, jetted tub and a separate shower. Two additional bedrooms, a full guest bath and a convenient main-floor laundry room, with utility sink, complete the main level. The finished walk-out lower level doubles your living space. It features a massive family room anchored by a cozy gas brick fireplace, a third full bathroom, a spacious bedroom and an additional room with closet—perfect for a guest suite, home office or hobby space. The unfinished side has a massive storage room with built-in shelving. Step outside to enjoy peaceful outdoor living from your upper deck or the concrete patio below, all overlooking a nice sized, quarter-acre lot with expansive views to green space. Other thoughtful features are the Whole House Reverse Osmosis Water Filtration System for peace of mind.This home also features a whole house generatior. This is the home for you! Schedule your showing to decide where to put your furnishings before someone else does!
- Listing Status:
- Active
- Date Added:
- July 4, 2026
- Data Last Updated:
- July 6, 2026 at 10:19PM
- Listing Office:
- RE/MAX Preferred : 618-624-2111
- MLS ID:
- 26042324

- Style: AtriumRanch
- Other Structures: DeckPatio
- Parking: AttachedGarageGarage Door Opener
- Roofing: Architectural Shingle
- General: Brick VeneerConcreteFrameVinyl SidingOne
- Road/Access: Concrete
- Originating MLS: maris2
- School District: Collinsville DIST 10
- County: Madison
- Zoning: THE MANORS AT STONEBRIDGE LOT 19 73.76 X 149.37 IRR13-2-21-09-16-401-018
- View: Meadow
- Utilities: Electricity ConnectedSewer ConnectedWater ConnectedSingle PhaseAmeren
- Water: Public
- Sewer: Public Sewer
- Source: maris2
- Ownership: Private
This listing courtesy of RE/MAX Preferred
Monthly Payment
- Principal & Interest $
- Property Taxes $
- Home Insurance $
- VA Funding Fee $

 New - 2 days ago