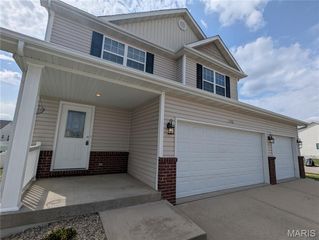
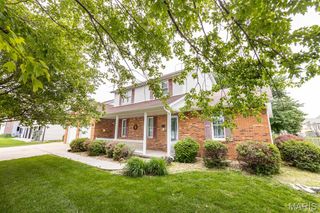
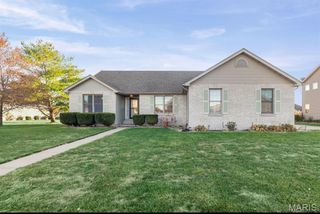
1140 Lear Lane, Mascoutah, IL 62258
- 4 beds |
- 4 baths |
- 2,507 sqft
 Single-Family Home
  Built in 2018
  6,098sqft lot
 3 car garage
  $155/sqft
  Listed 1 month ago
Property Description
Nestled on a quiet cul-de-sac and backing to a scenic lake, this beautiful 2-story home offers space, comfort, and an ideal location. Featuring 4 bedrooms, 3.5 baths, and a finished basement, this home is designed for modern living. The welcoming entry foyer opens to an inviting open floor plan with engineered wood flooring throughout the main level. The spacious living room showcases a cozy gas fireplace, while the kitchen features granite countertops, a large walk-in pantry, and views of the fenced backyard and lake, making it perfect for everyday living and entertaining. Upstairs, the primary suite offers walk-in closets and a private bath with dual vanities, a separate tub, and shower. Two additional bedrooms, a full bath, and convenient upper-level laundry complete the second floor. The finished lower level provides additional living space with a large family room, fourth bedroom, and full bath—ideal for guests, a home office, or recreation area. A 3-car garage offers ample storage and parking. Enjoy peaceful lake views, a fenced yard, and the privacy of cul-de-sac living, all while being conveniently located near schools, shopping, and Scott Air Force Base. Buyers are encouraged to verify all information, including measurements, schools, and features. This move-in-ready home combines functionality, style, and a desirable setting—don't miss the opportunity to make it yours!
- Listing Status:
- Pending
- Date Added:
- June 11, 2026
- Data Last Updated:
- July 7, 2026 at 2:16AM
- Listing Office:
- Re/Max Signature Properties : 618-726-2123
- MLS ID:
- 26035425

- General: Breakfast BarBreakfast RoomGranite CountersKitchen IslandPantryWalk-In Closet(s)
- Appliances: DishwasherMicrowaveElectric RangeFree-Standing Refrigerator
- Laundry: Upper Level
- Basement: 8 ft + PourBathroomEgress WindowPartially FinishedSleeping Area
- A/C: Central Air
- Heating: Forced AirNatural Gas
- Fireplace: Living RoomFireplaceFireplaces: 1
- Style: Traditional
- General: Brick VeneerVinyl SidingTwo
- HOA Amenities: Common GroundCommon Area Maintenance200.0Annually
- Originating MLS: maris2
- School District: Mascoutah DIST 19
- County: St. Clair
- Zoning: 10-30.0-210-005
- Utilities: Electricity ConnectedNatural Gas ConnectedSewer ConnectedWater Connected220 Volts
- Water: Public
- Sewer: Public Sewer
- Source: maris2
This listing courtesy of Re/Max Signature Properties
Monthly Payment
- Principal & Interest $
- Property Taxes $
- Home Insurance $
- VA Funding Fee $