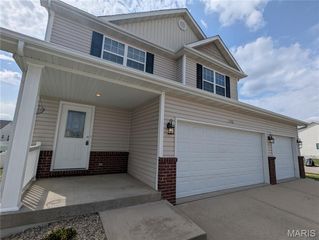
1400 Royal Forest Drive, Mascoutah, IL 62258
- 4 beds |
- 3 baths |
- 2,740 sqft
 Single-Family Home
  Built in 2005
  7,841sqft lot
 2 car garage
  $115/sqft
  Listed 17 days ago
Property Description
Welcome home to this spacious 4-bedroom, 2-bath two-story in a prime Mascoutah location, just minutes from Mascoutah High School and Scott AFB! The main level boasts an open floor plan with a separate dining room, eat-in kitchen featuring an island, stainless appliances, and pantry, and a warm living room with a gas fireplace. A large laundry room with bench adds everyday convenience when entering the home through the 2 car garage. Head upstairs to find all four generously sized bedrooms, including a stunning primary suite with en suite bath and a walk-in closet outfitted with custom cabinetry. A versatile loft area is perfect as a playroom or home office, and several bedrooms offer their own walk-in or custom closets. Schedule your appointment today!
- Listing Status:
- Pending
- Date Added:
- June 20, 2026
- Data Last Updated:
- July 7, 2026 at 2:16AM
- Listing Office:
- Strano & Associates : 618-277-7653
- MLS ID:
- 26038852

- General: Walk-In Closet(s)Walk-In Pantry
- Appliances: Stainless Steel Appliance(s)DishwasherMicrowaveElectric RangeRefrigerator
- Laundry: Main Level
- Flooring: LaminateTile
- A/C: Central Air
- Heating: Forced Air
- Fireplace: GasLiving RoomFireplaceFireplaces: 1
- Style: Traditional
- Other Structures: PergolaPatio
- Parking: AttachedDrivewayGarageGarage Door Opener
- Roofing: Shingle
- General: Vinyl SidingTwo
- HOA Amenities: Common GroundCommon Area Maintenance150.0Annually
- Originating MLS: maris2
- School District: Mascoutah DIST 19
- County: St. Clair
- Zoning: TIMBERBROOK PLAT 1 PT LT 140 LYG N OF S LN NE SEC 25 T1N R 7W A02774094 & TIMBERBROOK PLAT 1 PT LOT 140 LYG S OF N LN SE SEC 25 T1N R7W A0277409409-25.0-402-017 & 09-25.0-402-023
- Fencing: Back YardWood
- Utilities: Electricity ConnectedSewer ConnectedWater ConnectedAmeren
- Water: Public
- Sewer: Public Sewer
- Source: maris2
This listing courtesy of Strano & Associates
Monthly Payment
- Principal & Interest $
- Property Taxes $
- Home Insurance $
- VA Funding Fee $