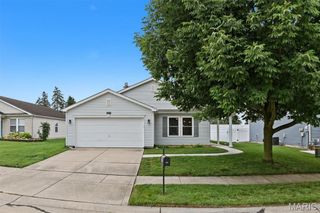
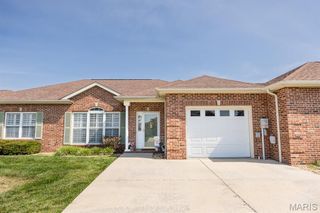
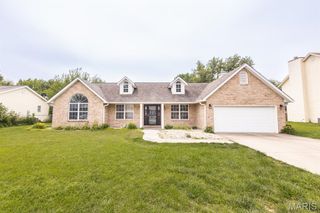
15 Michelle Drive, Mascoutah, IL 62258
- 3 beds |
- 2 baths |
- 1,752 sqft
 Single-Family Home
  Built in 1994
  10,019sqft lot
 2 car garage
  $171/sqft
  Listed 17 days ago
Property Description
Step into this inviting 3-bedroom, 2-bath home offering a warm and functional layout perfect for everyday living. The spacious living room features a cozy fireplace, flowing into a large eat-in kitchen ideal for gatherings. A dining area provides added flexibility, while the bright sunroom extends your living space year-round. The master suite includes a generous walk-in closet, creating a comfortable retreat. Two spacious bedrooms and a full bathroom complete the interior of the home. Enjoy outdoor living on the patio overlooking the fenced backyard, perfect for pets, play, or relaxation. A 19'.6" x 24'.10" 2-car garage adds convenience and storage. Security cameras and Ring doorbell stay. New flooring throughout home except kitchen and sunroom. A/C has new motor and new capacitor Located close to shopping, schools, parks, and Scott AFB, this home offers both comfort and accessibility. Buyer to verify all information.
- Listing Status:
- Pending
- Date Added:
- June 26, 2026
- Data Last Updated:
- July 7, 2026 at 2:16AM
- Listing Office:
- Re/Max Signature Properties : 618-726-2123
- MLS ID:
- 26039051

- Appliances: DishwasherMicrowaveFree-Standing RangeFree-Standing Refrigerator
- Laundry: Main Level
- Basement: Crawl Space
- A/C: Central Air
- Heating: Forced Air
- Fireplace: FireplaceFireplaces: 1
- General: Private Yard
- Style: Ranch
- Other Structures: Patio
- Roofing: Architectural Shingle
- General: BrickVinyl SidingOne
- Originating MLS: maris2
- School District: Mascoutah DIST 19
- County: St. Clair
- Zoning: 10-30.0-407-013
- Utilities: Electricity ConnectedNatural Gas ConnectedSewer ConnectedWater Connected220 Volts
- Water: Public
- Sewer: Public Sewer
- Source: maris2
- Ownership: Private
This listing courtesy of Re/Max Signature Properties
Monthly Payment
- Principal & Interest $
- Property Taxes $
- Home Insurance $
- VA Funding Fee $