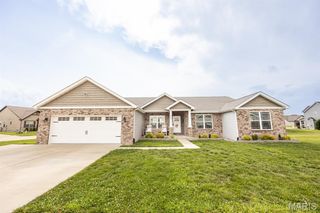
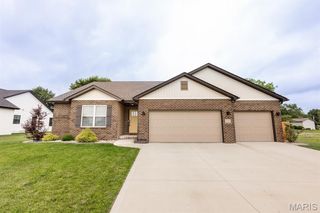
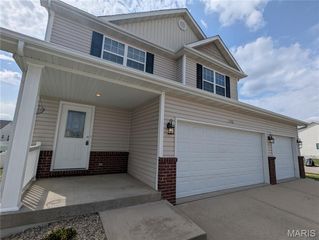
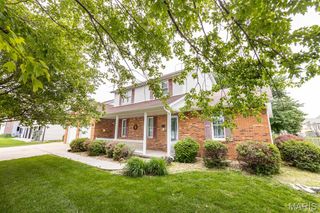
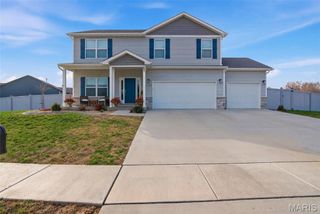
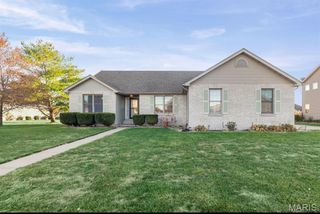
301 Whetstone Lane, Mascoutah, IL 62258
- 4 beds |
- 4 baths |
- 3,000 sqft
 Single-Family Home
  Built in 2005
  0.34acre lot
 3 car garage
  $150/sqft
  Listed 11 days ago
Property Description
Welcome home to this beautifully renovated and expandable 4-bedroom, 3.5-bath home offering approximately 3,000 square feet of total living area in Mascoutah. Thoughtfully updated by the current owner, this turnkey property features a private master suite on the main level and offers excellent room to grow. The main-level master ensuite boasts a luxurious private bath with a separate shower, corner tub, dual sinks, and large walk-in closets. Upstairs you will find three additional bedrooms that share a generous full bath. The fully refinished basement provides flexible living space, a possible 5th bedroom, and an additional full bath. With an existing egress window already in place, the lower level is ready for easy conversion into a fifth bedroom—perfect for a growing family, guests, or multi-generational living. This home has been lovingly maintained with numerous major updates including a new roof, new HVAC system, new water heater, new appliances, new toilets, a new deck, fresh landscaping, and a complete basement remodel. Move-in ready today with plenty of room to expand tomorrow, this is an exceptional opportunity in a convenient location. Schedule your private showing today!
- Listing Status:
- Pending
- Date Added:
- June 26, 2026
- Data Last Updated:
- July 7, 2026 at 2:16AM
- Listing Office:
- Johnson Realty, Inc : 314-565-5720
- MLS ID:
- 26039821

- General: Ceiling Fan(s)Center Hall FloorplanDouble VanityEat-in KitchenEntrance FoyerRecessed LightingSeparate ShowerShowerSoaking TubWalk-In Closet(s)Workshop/Hobby Area
- Appliances: Electric CooktopDishwasherDisposalRefrigeratorWall Oven
- Laundry: Main Level
- Basement: 8 ft + PourBath/StubbedBathroomConcreteDaylightDaylight/LookoutEgress WindowPartially FinishedFullSleeping Area
- Flooring: CarpetWood
- A/C: Ceiling Fan(s)Central Air
- Heating: Forced AirNatural Gas
- Fireplace: GasFireplaces: 1
- General: Private Yard
- Style: Traditional
- Other Structures: Front PorchDeckCovered
- Parking: Additional ParkingAttachedCoveredDrivewayGarageGarage Door OpenerGarage Faces FrontKitchen LevelOversizedPrivateSide By SideParking spaces: 3
- Roofing: Architectural Shingle
- General: Brick VeneerVinyl SidingOne and One Half
- HOA Amenities: Association ManagementCommon Area Maintenance120.0Annually
- Originating MLS: maris2
- School District: Mascoutah DIST 19
- County: St. Clair
- Zoning: 10-29.0-305-001
- Utilities: Cable ConnectedElectricity ConnectedNatural Gas ConnectedPhone ConnectedSewer ConnectedUnderground UtilitiesWater ConnectedAmeren
- Water: Public
- Sewer: Public Sewer
- Source: maris2
- Ownership: Private
This listing courtesy of Johnson Realty, Inc
Monthly Payment
- Principal & Interest $
- Property Taxes $
- Home Insurance $
- VA Funding Fee $