6450 Timber Lane Drive, Mascoutah, IL 62258
- 3 beds |
- 3 baths |
- 2,845 sqft
 Single-Family Home
  Built in 2002
  1.94acre lot
 2 car garage
  $211/sqft
  Listed 27 days ago
Property Description
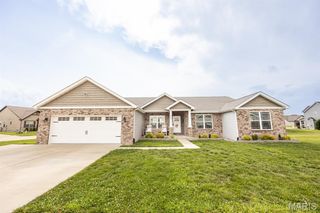
Presenting an exceptional opportunity, this single-family residence, constructed in 2002, at 6450 Timber Lane DR, Mascoutah, offers an inviting and move-in ready living experience. This ranch-style home is thoughtfully designed for comfort and ease, providing a seamless transition for its next owner. The kitchen is designed for both culinary exploration and effortless entertaining, featuring stainless steel appliances and a G-shaped layout that incorporates a functional peninsula. One of the three well-appointed bathrooms is equipped with a walk-in shower, providing a contemporary and accessible bathing experience. Further enhancing the property's appeal are an integrated laundry room, an attached garage for convenience and security, and a welcoming porch that offers an ideal space for relaxation. This meticulously maintained property represents a refined living opportunity, poised to exceed the expectations of discerning buyers. Call for your private showing today.
- Listing Status:
- Active
- Date Added:
- June 9, 2026
- Data Last Updated:
- July 7, 2026 at 2:16AM
- Listing Office:
- Keller Williams Marquee : 618-307-5616
- MLS ID:
- 26036046

- General: Barbecue
- Style: Ranch
- Roofing: Architectural Shingle
- General: BrickFrameOne
- Originating MLS: maris2
- School District: Mascoutah DIST 19
- County: St. Clair
- Zoning: 15-09.0-400-018
- Utilities: Cable AvailableElectricity AvailablePropane220 Volts
- Water: Public
- Sewer: Aerobic Septic
- Source: maris2
This listing courtesy of Keller Williams Marquee
Monthly Payment
- Principal & Interest $
- Property Taxes $
- Home Insurance $
- VA Funding Fee $