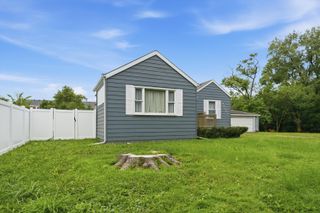
3750 215th Street, Matteson, IL 60443
- 3 beds |
- 1 bath |
- 1,040 sqft
 Single-Family Home
  Built in 1957
  6,752sqft lot
 2 car garage
  $207/sqft
  Listed 5 days ago
Property Description
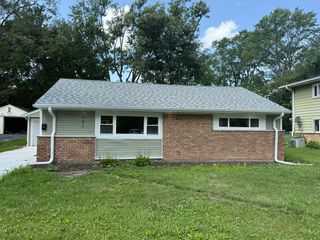
Welcome to this well-maintained 3-bedroom, 1-bathroom ranch home in Matteson! Offering comfortable one-level living with plenty of additional space in the finished basement, this home is move-in ready and has been cared for throughout the years. The kitchen offers stainless steel appliances and plenty of room for a table, making it a functional space for everyday meals. The main level also includes three spacious bedrooms, the full bathroom and a generous sized living room. The full, finished basement provides an additional living area with a fireplace to enjoy, and a bar offering plenty of flexibility for entertaining, a recreation room, home office, or additional gathering space. Outside, enjoy a well-kept backyard with plenty of room to relax, entertain, or enjoy the outdoors. A detached 2-car garage provides convenient parking and additional storage. With its functional layout, finished basement, detached garage, and well-maintained condition, this Matteson ranch is a great opportunity for a buyer looking for a move-in-ready home with plenty of space. Come see all this home has to offer!
- Listing Status:
- Active
- Data Last Updated:
- August 24, 2026 at 6:20AM
- Listing Office:
- Village Realty Inc : 708-306-3828
- Listing Agent:
- Kristen Shedor : 708-306-3828
- MLS ID:
- 12713424

- Other Structures: None
- Parking: AsphaltGarage Door OpenerYesGarage OwnedDetachedGarageParking spaces: 2
- Roofing: Asphalt
- Windows: Screens
- General: 1 Story
- HOA Amenities: Sidewalks0.0Not Applicable
- Originating MLS: mred
- School District: 162
- County: Cook
- Zoning: 31261010080000
- Water: Public
- Sewer: Public Sewer
- Source: mred
- Ownership: Fee Simple
This listing courtesy of Kristen Shedor , Village Realty Inc
Monthly Payment
- Principal & Interest $
- Property Taxes $
- Home Insurance $
- VA Funding Fee $

 New - 3 days ago