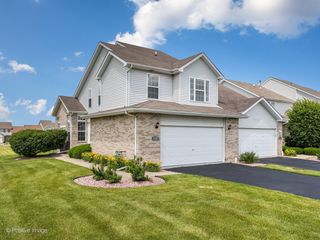
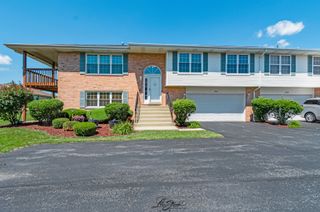
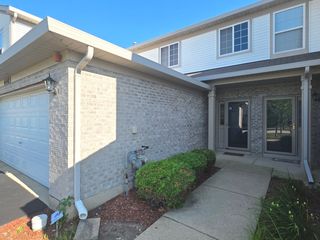
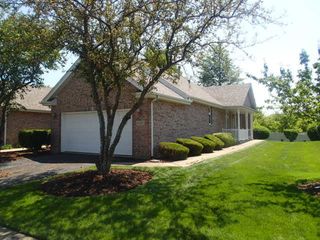
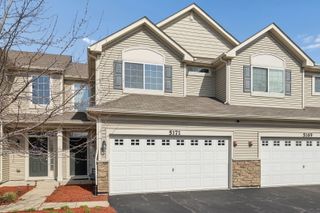
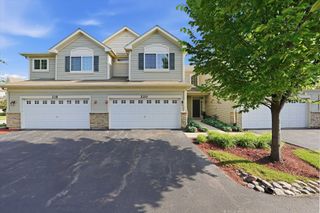
6512 Blue Sky Lane 3, Matteson, IL 60443
- 2 beds |
- 3 baths |
- 1,581 sqft
 Town Home
  Built in 2007
  —— sqft lot
  2 car garage
  $170/sqft
  Listed 16 days ago
Property Description
Welcome home to a beautifully refreshed townhome that combines modern updates, everyday comfort, and move-in-ready convenience. From the moment you step inside, you'll appreciate the freshly painted interior, new luxury vinyl flooring on the main level, and bright, inviting spaces designed for easy living. The updated kitchen is sure to impress with white shaker cabinets, Granite Counters, new appliances, and a clean, contemporary style that makes both everyday meals and entertaining feel effortless. Upstairs, new carpeting adds warmth and comfort, while the home's 2 bedrooms, 2.5 baths, and versatile loft offer the flexibility today's buyers are looking for - whether for a home office, workout area, or cozy second living space. Major recent improvements including a new furnace, new central air, and new water heater offer valuable peace of mind. Complete with a 2-car attached garage, this attractive townhome delivers the perfect blend of style, function, and low-maintenance living in a desirable Matteson location. Close Proximity to Local Expressways I-57, Shopping District and local amenities. Put this one at the top of your list and See it TODAY! This is a Fannie Mae HomePath Property!
- Listing Status:
- Active
- Data Last Updated:
- August 25, 2026 at 4:19AM
- Listing Office:
- Ravinia Realty & Mgmt LLC : 708-567-4067
- Listing Agent:
- Susan Miller : 708-567-4067
- MLS ID:
- 12726404

- Parking: AsphaltYesGarage OwnedAttachedGarageParking spaces: 2
- Roofing: Asphalt
- General: Concrete Perimeter
- HOA Amenities: Exterior MaintenanceLawn CareSnow Removal163.0Monthly
- Originating MLS: mred
- School District: 159
- County: Cook
- Zoning: 31194070161112
- Utilities: Circuit Breakers100 Amp Service
- Water: Public
- Sewer: Public SewerStorm Sewer
- Source: mred
- Ownership: Condo
This listing courtesy of Susan Miller , Ravinia Realty & Mgmt LLC
Monthly Payment
- Principal & Interest $
- Property Taxes $
- Home Insurance $
- VA Funding Fee $