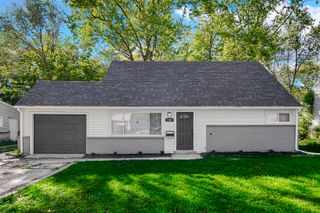
735 Bradley Avenue, Matteson, IL 60443
- 3 beds |
- 2 baths |
- 1,400 sqft
 Single-Family Home
  Built in 1976
  8,398sqft lot
 1 car garage
  $157/sqft
  Listed ——
Property Description
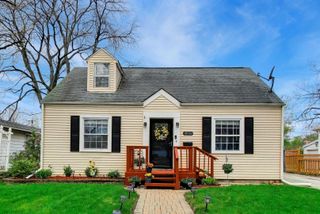
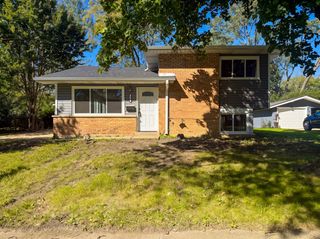
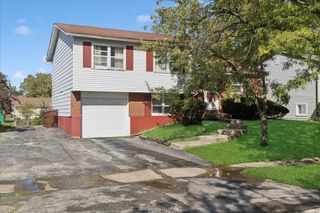
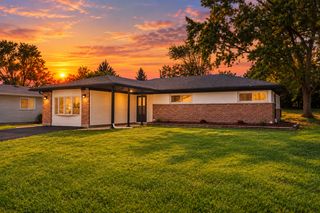
Welcome home to this well-cared-for 3-bedroom, 1.5-bath Matteson home filled with character, comfortable living space, and thoughtful updates throughout. Fresh paint and brand-new carpeting give the home a clean, refreshed feel, while the dramatic knotty pine cathedral ceilings add warmth and a unique architectural touch. The bright living room features a large bay window that brings in plenty of natural light, and the spacious primary bedroom offers a wide double-door entry. You'll also appreciate the amount of storage this home provides, including a lighted concrete crawl space that makes it easy to keep seasonal and everyday items organized. Step outside to a large deck overlooking the fenced backyard, creating a great space for summer grilling, entertaining, pets, or simply relaxing outdoors. A storage shed adds even more convenience nd there is extra paved parking. The location makes everyday life easy, with convenient access to I-57 and Lincoln Highway, nearby shopping and dining, and Metra service available from the Matteson station for trips into downtown Chicago. Outdoor enthusiasts will also love being close to the Old Plank Road Trail for walking, running, and biking. With its inviting layout, memorable ceilings, fresh updates, generous storage, and great outdoor space, this home is ready for its next owner to move in and make it their own.
- Listing Status:
- Active
- Data Last Updated:
- October 9, 2026 at 3:19AM
- Listing Office:
- Village Realty, Inc. : 708-478-1212
- Listing Agent:
- Kristin Hibner : 708-469-9179
- MLS ID:
- 12778193

- Other Structures: Shed(s)
- Parking: AsphaltGarage Door OpenerYesGarage OwnedAttachedGarageParking spaces: 1
- Roofing: Asphalt
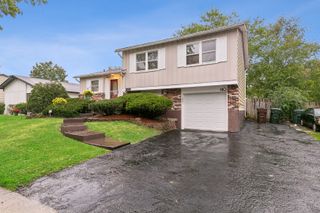
- General: Split LevelConcrete Perimeter
- HOA Amenities: ParkCurbsSidewalksStreet LightsStreet PavedNot Applicable
- Originating MLS: mred
- School District: 159
- County: Cook
- Zoning: 31211120160000
- Fencing: Fenced
- Utilities: Circuit Breakers
- Water: Lake Michigan
- Sewer: Public SewerStorm Sewer
- Source: mred
- Ownership: Fee Simple
This listing courtesy of Kristin Hibner , Village Realty, Inc.
Monthly Payment
- Principal & Interest $
- Property Taxes $
- Home Insurance $
- VA Funding Fee $

 New - 22 hours ago