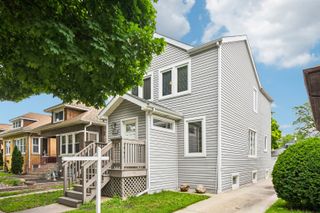
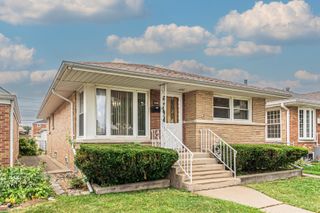
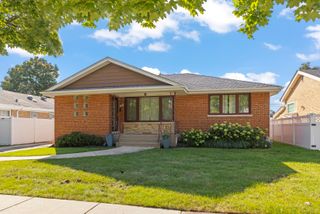
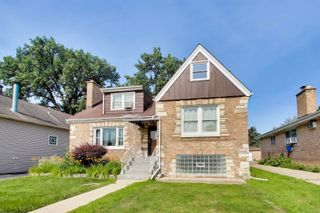
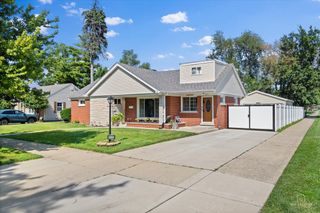
1106 S 4th Avenue, Maywood, IL 60153
- 4 beds |
- 2 baths |
- 1,920 sqft
 Single-Family Home
  Built in 1916
  —— sqft lot
  —— car garage
  $203/sqft
  Listed 1 day ago
Property Description
Welcome home to 1106 S. 4th Avenue in Maywood! An absolutely stunning, fully remodeled bungalow home completed with top quality finishes and craftsmanship work. This home was completely gutted to the studs and remodeled with great detail. The main floor features a living room and dining room combo, two bedrooms, a brand new kitchen, an exquisitely designed full bathroom, a modern custom-made wall accent and wood beam ceiling in the dining room that captures the originality of this home. The kitchen features new cabinetry, elegant granite countertops, glass tile backsplash, and new stainless-steel Maytag appliances. The main floor also features gleaming hardwood floors and new light fixtures throughout. The second level features two bedrooms and a stylish full bathroom. The full finished basement (walkout) features a bedroom, a large recreation room, laundry room with hookups, custom designed epoxy flooring, and a utility room. In addition, the following major components have been meticulously replaced: insulation, drywall, bathrooms, plumbing system, electrical system, HVAC system, doors, light fixtures, new asphalt driveway. The staircase was redesigned to provide a wider space. New water service. No detail was missed for the exterior as well: new sidewalks, new asphalt driveway, epoxy flooring at the front porch, new wooden fence, and professional landscaping. The spacious enclosed rear porch was rebuilt. The property sits on a wider lot (only one PIN). Ideally located near expressways, public transportation, schools, and parks. No detail was missed in this distinctively renovated home!
- Listing Status:
- Active
- Data Last Updated:
- October 9, 2026 at 6:18AM
- Listing Office:
- REMAX Legends : 708-601-3636
- Listing Agent:
- Melissa Luna : 708-601-3636
- MLS ID:
- 12778869

- General: Lighting
- Style: Bungalow
- Parking: AsphaltSide DrivewayParking spaces: 0
- Roofing: Asphalt
- Windows: Double Pane Windows
- General: 2 StoriesBlock
- HOA Amenities: ParkCurbsGatedSidewalksStreet LightsStreet Paved0.0Not Applicable
- Originating MLS: mred
- School District: 89
- County: Cook
- Zoning: 15141120100000
- Fencing: FencedWood
- Utilities: Circuit Breakers
- Water: Lake MichiganPublic
- Sewer: Public Sewer
- Source: mred
- Ownership: Fee Simple
This listing courtesy of Melissa Luna , REMAX Legends
Monthly Payment
- Principal & Interest $
- Property Taxes $
- Home Insurance $
- VA Funding Fee $

 New - 2 hours ago