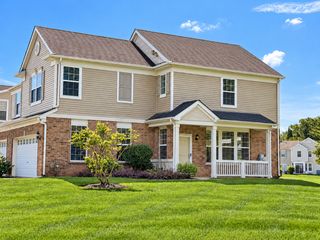
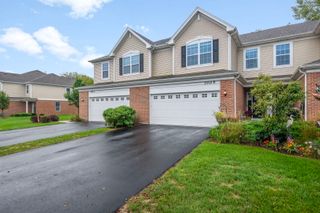
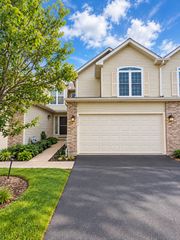
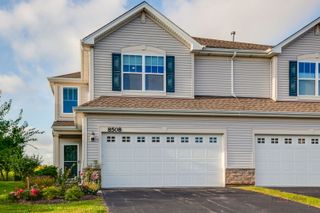
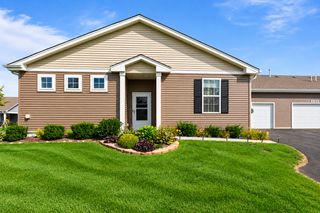
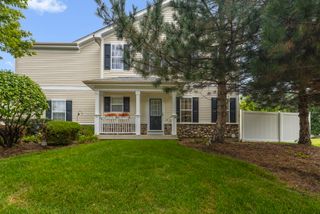
1012 Draper Road, Mchenry, IL 60050
- 3 beds |
- 3 baths |
- 1,717 sqft
 Town Home
  Built in 2023
  —— sqft lot
  2 car garage
  $183/sqft
  Listed 7 days ago
Property Description
Only three years young and comes with MAJOR upgrades! Welcome to this beautiful Darcy model end unit townhome in the sought after Legend Lakes community. With 3 bedrooms, 2.5 baths, a loft and a private corner lot patio, this home has that polished model home feel while still feeling warm, comfortable and completely move-in ready. The bright, open main level is made for everyday living and entertaining with fresh Sherwin-Williams paint throughout an Andersen Storm door with a screen. A WiFi enabled (HUBSPACE compatible) was added to increase comfort allowing changes to fan speed, light, and on/off while away. The kitchen features quartz countertops, stainless steel appliances, Aristokraft cabinetry, pantry and a large center island that's perfect for gathering around. Upstairs, the loft gives you an extra flex space that everyone wants: home office, workout area, playroom or just another place to hang out complete with a ceiling fan. The primary suite feels like its own little retreat finished in Sherwin-Williams earth tones with an accent wall, a large walk-in closet with Everbilt track double stack shelving system and a private bath featuring a double quartz vanity and oversized tiled walk-in shower. The two remaining bedrooms have upgraded closets making all the storage even better. The upgrades continue with a brand new 2 stage variable speed 96% AFUE (high-efficiency furnace) with a 10 year warranty from the manufacturer with an attached April Aire whole house humidifier for cold weather comfort that is paired with an Ecobee Premium Thermostat with additional sensors to keep temperature even and comfortable year-round. The Laundry room comes with Samsung WiFi appliances, and custom metal pipe with Paulownia wood shelves. Carpet has been upgraded throughout, complete with a Scothguard waterproof softcushing pad and all windows are complete with custom blinds. Hellenbrand Water Softer was recently added. The garage features a Comfort Zone 7500 Watt wired electric heater complete with an insulated garage door-a pretty sweet bonus once winter rolls around. Outside, enjoy your patio and corner lot setting overlooking the pond and wetlands for bird watching and natures beauty, plus everything that makes Legend Lakes such a great place to call home, walking and biking paths, ponds, parks and playgrounds, baseball, soccer and basketball fields, and even a fire station right within the neighborhood. Nearly new, beautifully upgraded and ready to enjoy. This one has all the appropriate finishes, smart extras and little details already taken care of.
- Listing Status:
- Active
- Data Last Updated:
- September 22, 2026 at 10:20PM
- Listing Office:
- Keller Williams North Shore West : 847-421-9209
- Listing Agent:
- Brandy Schuldt : 847-421-9209
- MLS ID:
- 12752999

- Parking: AsphaltGarage Door OpenerHeated GarageYesGarage OwnedAttachedGarageParking spaces: 2
- Roofing: Asphalt
- Windows: ScreensWindow TreatmentsDrapes
- General: Concrete Perimeter
- HOA Amenities: ParkInsuranceExterior MaintenanceLawn CareSnow Removal215.0Monthly
- Originating MLS: mred
- School District: 15
- County: McHenry
- Zoning: 0933156007
- View: Water
- Water: Public
- Sewer: Public Sewer
- Source: mred
- Ownership: Fee Simple w/ HO Assn.
This listing courtesy of Brandy Schuldt , Keller Williams North Shore West
Monthly Payment
- Principal & Interest $
- Property Taxes $
- Home Insurance $
- VA Funding Fee $