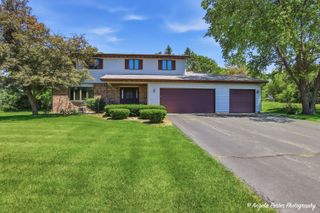
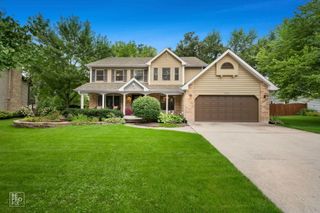
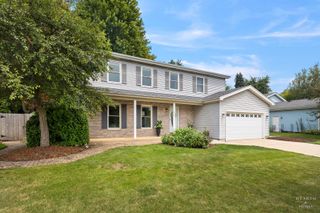
1911 Pine Drive, Mchenry, IL 60051
- 4 beds |
- 3 baths |
- 2,762 sqft
 Single-Family Home
  Built in 1991
  10,019sqft lot
 2 car garage
  $148/sqft
  Listed ——
Property Description
Stunning, beautifully remodeled 2-story home with a basement that's truly move-in ready! Extensive updates completed in 2018 include fresh paint, new flooring throughout, updated light fixtures, a new furnace, water heater, water softener, reverse osmosis system, and stainless steel kitchen appliances. The eat-in kitchen features luxury vinyl plank flooring, white shaker cabinets, granite countertops, and stainless steel appliances. Host family gatherings in the dining room with built-in cabinetry and sliding glass doors leading to the concrete patio, added in 2021. Relax in the spacious family room or the versatile bonus room with vaulted ceilings. A convenient first-floor laundry room includes a washer and dryer, also new in 2018. Upstairs, you'll find new carpeting throughout, along with a spacious primary suite featuring double closets, including a walk-in, and a private bath with double vanities and a soaking tub. A beautifully remodeled second full bathroom also offers double vanities. Additional highlights include several ceiling fans, a 2-car garage, a fenced backyard, and a large unfinished basement ready to become a home gym, recreation room, or additional living space. The finishing touch? Brand-new Andersen windows installed in 2025 with a transferable 20-year warranty, plus a roof replaced in 2016.
- Listing Status:
- Active
- Data Last Updated:
- August 24, 2026 at 2:19PM
- Listing Office:
- Baird & Warner : 847-774-1585
- Listing Agent:
- Jack Sheetz : 847-774-1585
- MLS ID:
- 12724245

- Style: Traditional
- Parking: AsphaltGarage Door OpenerYesGarage OwnedAttachedGarageParking spaces: 2
- Roofing: Asphalt
- Windows: Double Pane WindowsENERGY STAR Qualified WindowsInsulated Windows
- General: 2 StoriesConcrete Perimeter
- HOA Amenities: SidewalksStreet LightsStreet Paved0.0Not Applicable
- Originating MLS: mred
- School District: 15
- County: McHenry
- Zoning: 0926201030
- Fencing: Fenced
- Water: Public
- Sewer: Public Sewer
- Source: mred
- Ownership: Fee Simple
This listing courtesy of Jack Sheetz , Baird & Warner
Monthly Payment
- Principal & Interest $
- Property Taxes $
- Home Insurance $
- VA Funding Fee $