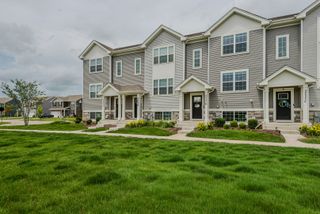
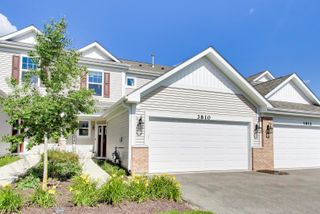
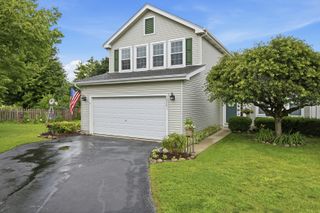
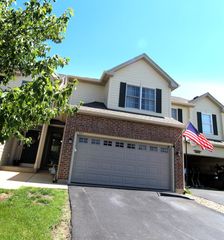
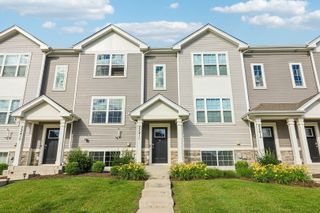
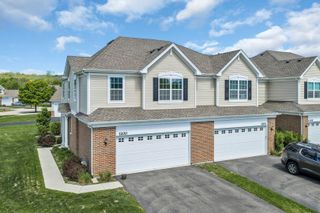
2603 Kendall Crossing, Mchenry, IL 60051
- 3 beds |
- 4 baths |
- 1,609 sqft
 Town Home
  Built in 2007
  —— sqft lot
  2 car garage
  $180/sqft
  Listed 27 days ago
Property Description
Welcome home to this well-maintained 3 bedroom, 2 full and 2 half bath townhome with many recent updates and abundant storage. The open concept main floor features living room with hardwood floor and kitchen with eating area and all new stainless steel appliances and lighting. The freshly refinished deck overlooks natural open space. Upstairs, the primary bedroom includes a private full bath and spacious walk-in closet, alongside two additional bedrooms and a second full bath. The finished basement provides extra living space and includes a convenient half bath and laundry. Updates include: All new stainless steel kitchen appliances (2025), new garage door (2025), new roof (2025), AC (2024), furnace (2022), hot water heater (2019). Complete with an attached 2-car garage, this home is move-in ready and easy to tour. Conveniently located close to McHenry Route 31 shopping. Johnsburg schools. Quick close possible. Come see this great townhome today!
- Listing Status:
- Active
- Data Last Updated:
- July 6, 2026 at 12:20AM
- Listing Office:
- eXp Realty : 888-574-9405
- Listing Agent:
- Susan Curtis : 815-566-8276
- MLS ID:
- 12667550

- Parking: AsphaltGarage Door OpenerYesGarage OwnedAttachedGarageParking spaces: 2
- Roofing: Asphalt
- General: Concrete Perimeter
- HOA Amenities: InsuranceExterior MaintenanceLawn CareSnow Removal400.0Monthly
- Originating MLS: mred
- School District: 12
- County: McHenry
- Zoning: 0923276120
- Utilities: Circuit Breakers100 Amp Service
- Water: Public
- Sewer: Public Sewer
- Source: mred
- Ownership: Fee Simple w/ HO Assn.
This listing courtesy of Susan Curtis , eXp Realty
Monthly Payment
- Principal & Interest $
- Property Taxes $
- Home Insurance $
- VA Funding Fee $