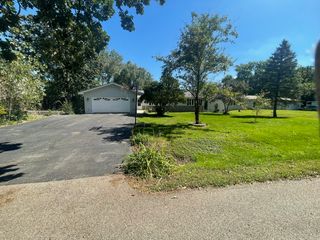
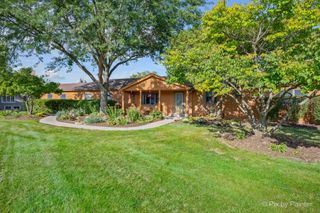
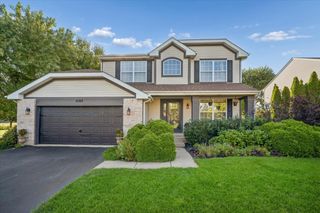
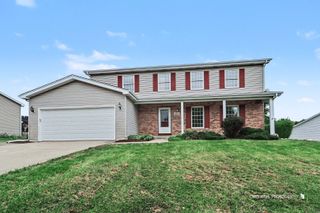
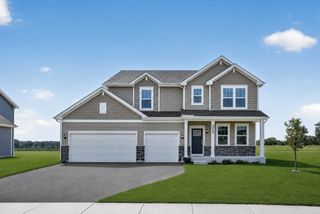
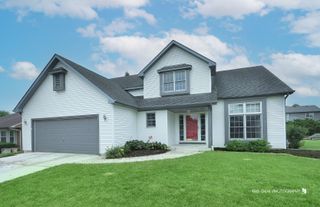
2930 Plumrose Lane, Mchenry, IL 60050
- 4 beds |
- 3 baths |
- 3,136 sqft
 Single-Family Home
  Built in 2003
  0.33acre lot
 2 car garage
  $145/sqft
  Listed 25 days ago
Property Description
This 4-bedroom, 2.5-bath home truly has everything you need-and more! Nestled in a friendly neighborhood and backing right up to the park, it offers the perfect blend of comfort, space, and everyday convenience-plus it's just minutes from shopping and restaurants, making life that much easier. The main floor features an open layout that brings the kitchen, dining, and living areas together-perfect for cozy nights in or hosting friends and family. Just off the garage, you'll love the oversized laundry room and pantry combo, giving you plenty of space to stay organized without sacrificing style. Upstairs, a spacious loft creates the perfect spot for a relaxing hangout, home office, or play area. The primary suite is a true retreat with a generously sized bedroom, private bath, and an incredible 11x10 walk-in closet. Three additional bedrooms offer plenty of room for everyone-and each one includes its own walk-in closet for that extra touch of comfort and convenience. The finished basement adds even more living space, making it ideal for movie nights, a game room, or your favorite hobbies. Out back, the fully fenced yard feels like your own private escape, complete with a cozy fireplace, charming gazebo, and storage shed-perfect for enjoying peaceful evenings or gathering with loved ones. And with the park a stone's throw away, outdoor fun is always within reach. Major updates include: Roof (2015), HVAC (2017), Water Heater (2018), Washer/Dryer/Dishwasher (2019), and Garbage Disposal (2025). Included in the sale: pool table with light, backyard gazebo with cove and family room wall-mounted TV. With over 4,200 sq ft of finished living space, this home has room to grow, relax, and make lasting memories.
- Listing Status:
- Active
- Data Last Updated:
- September 21, 2026 at 5:20AM
- Listing Office:
- Berkshire Hathaway HomeServices Starck Real Estate : 630-750-6686
- Listing Agent:
- Andrea Callahan : 630-750-6686
- MLS ID:
- 12744165

- Other Structures: GazeboShed(s)
- Parking: AsphaltGarage Door OpenerYesGarage OwnedAttachedGarageParking spaces: 2
- Roofing: Asphalt
- Windows: Screens
- General: 2 Stories
- HOA Amenities: ParkCurbsSidewalksStreet LightsStreet PavedNot Applicable
- Originating MLS: mred
- School District: 15
- County: McHenry
- Zoning: 0925103001
- Fencing: Fenced
- Water: Public
- Sewer: Public Sewer
- Source: mred
- Ownership: Fee Simple
This listing courtesy of Andrea Callahan , Berkshire Hathaway HomeServices Starck Real Estate
Monthly Payment
- Principal & Interest $
- Property Taxes $
- Home Insurance $
- VA Funding Fee $