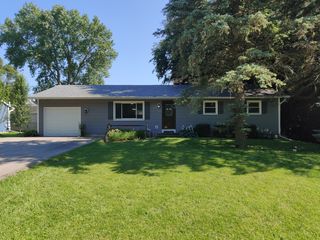
303 N Green Street, Mchenry, IL 60050
- 3 beds |
- 2 baths |
- 1,446 sqft
 Single-Family Home
  Built in 1955
  0.5acre lot
 2 car garage
  $207/sqft
  Listed 2 days ago
Property Description
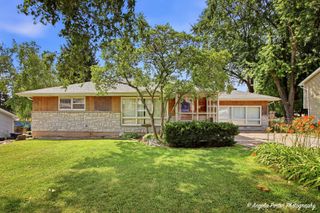
Some older houses keep secrets you find out about after you move in. This 1955 ranch doesn't have any. The living room runs on oak floors, under a picture window that frames the big tree out front like it was planted for the view. An open mid-century shelf screen still divides it from the entry, the kind of built-in nobody bothers to make anymore. The kitchen kept its cherry cabinets, a garden window over the sink, and enough counter to actually cook. Three bedrooms sit on the same level, no stairs to climb at the end of the night. But the room you'll keep coming back to is across the back of the house. Windows wrap two full walls of the sunroom, so the light follows you from the first cup of coffee to the last hour of daylight. It's heated and cooled, a true four-season room, not a porch you give up in November. A door opens straight out to the backyard and the half-acre it sits on. Most people walk in, stop, and start rearranging the furniture in their heads. Downstairs, the basement was finished the old way and it holds up. A dry bar for a card night. The built-in storage newer houses forgot to include. A workroom big enough to earn the name, with the laundry right beside it. The parts that cost real money are already handled. Roof, furnace, the mechanicals, updated and sound. What's left is the fun part, the finishes you make your own on your own schedule. And you can walk to town from here. A mile to the Riverwalk and everything downtown McHenry turns on after dark. An old house that was never let go, with one room that will decide it for you.
- Listing Status:
- Active
- Data Last Updated:
- July 25, 2026 at 5:21AM
- Listing Office:
- Dream Real Estate, Inc. : 815-472-7720
- Listing Agent:
- Shawn Strach : 815-790-0833
- MLS ID:
- 12713205

- Style: Ranch
- Parking: AsphaltGarage Door OpenerYesGarage OwnedDetachedGarageParking spaces: 2
- Roofing: Asphalt
- General: 1 StoryBlock
- HOA Amenities: Not Applicable
- Originating MLS: mred
- School District: 15
- County: McHenry
- Zoning: 0935331020
- Utilities: Circuit Breakers
- Water: Well
- Sewer: Public Sewer
- Source: mred
- Ownership: Fee Simple
This listing courtesy of Shawn Strach , Dream Real Estate, Inc.
Monthly Payment
- Principal & Interest $
- Property Taxes $
- Home Insurance $
- VA Funding Fee $

 New - 2 days ago