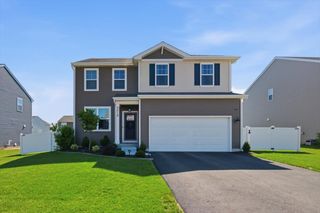
315 N Timothy Lane, Mchenry, IL 60050
- 3 beds |
- 2 baths |
- 1,992 sqft
 Single-Family Home
  Built in 1960
  0.31acre lot
 2 car garage
  $176/sqft
  Listed 6 days ago
Property Description
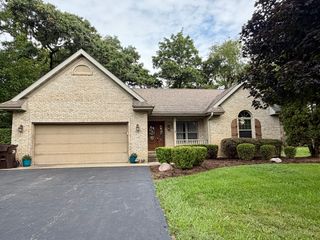
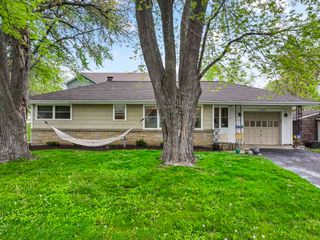
Calling all vintage lovers! This beautiful brick ranch has been lovingly cared for over the years and still holds onto some of the character that makes a 1960s home so much fun. Step inside to hardwood floors, wide hallways and doorways, generous room sizes and two full baths on the main level. Then there's the kitchen-and she's a vintage dream! Extra large with beautifully maintained original cabinetry and countertops, a breakfast bar, built-in Wolf range and double oven, plus newer appliances. Keep the retro charm, mix in a few modern touches, or eventually make it completely your own. One of the coolest features is the see-through fireplace connecting the family room and breezeway, adding warmth and character you just don't find in newer homes. There's also an updated shared master bath and a Kinetico water system. Roof and gutters were replaced approximately 2014/2015. What about our Car guys, can't forget about them. You will love the oversized 24 x 30 Garage and workshop in the basement. And the location puts you close to everything we love about McHenry: Downtown, the Riverwalk and Fox River, restaurants, local shops, entertainment, parks and more. Solid, spacious and filled with personality, this isn't a cookie cutter house and that's exactly what makes it special. Come embrace the vintage or bring your own vision and make it yours! Home is being sold as-is.
- Listing Status:
- Active
- Data Last Updated:
- September 21, 2026 at 12:20AM
- Listing Office:
- Keller Williams North Shore West : 847-421-9209
- Listing Agent:
- Brandy Schuldt : 847-421-9209
- MLS ID:
- 12752912

- General: Breezeway
- Style: Ranch
- Parking: ConcreteGarage Door OpenerYesGarage OwnedAttachedGarageParking spaces: 2
- Roofing: Asphalt
- Windows: Screens
- General: 1 StoryConcrete Perimeter
- HOA Amenities: CurbsStreet Paved0.0Not Applicable
- Originating MLS: mred
- School District: 15
- County: McHenry
- Zoning: 0935329020
- Utilities: Circuit Breakers100 Amp Service
- Water: Public
- Sewer: Public Sewer
- Source: mred
- Ownership: Fee Simple
This listing courtesy of Brandy Schuldt , Keller Williams North Shore West
Monthly Payment
- Principal & Interest $
- Property Taxes $
- Home Insurance $
- VA Funding Fee $

 New - 2 days ago