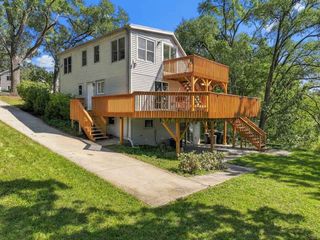
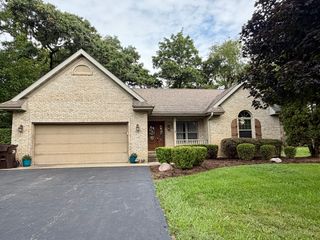
3613 Dorchester Place, Mchenry, IL 60050
- 3 beds |
- 3 baths |
- 1,549 sqft
 Single-Family Home
  Built in 2000
  0.25acre lot
 2 car garage
  $245/sqft
  Listed ——
Property Description
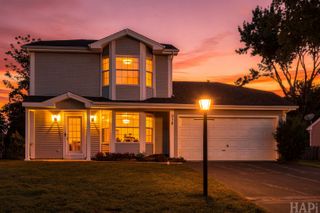
Immaculate home looks like a model features 2 &1/2 bathrooms freshly painted with neutral decor throughout, providing a warm and inviting ambiance. You will find beautiful, easy-care vinyl plank flooring, throughout the main level. Large living room is the heart of the home, featuring a stunning stone wood-burning fireplace, offering both comfort and a touch of elegance. A perfect place for family & friends to gather. Bright and sunny kitchen is a dream, complete with white cabinets, granite countertops, and all top of the line stainless-steel appliances. The custom-built island adds both functionality and style, making meal preparation a joy. Just off the kitchen is a large dining room for hosting parties & holiday celebrations. Fully finished basement adds an impressive recreation area, providing ample room for entertainment or relaxation. You'll find the spacious family room is perfect for movie nights or game days, and a dedicated spot for a workspace, ideal for remote work or study. Storage won't be an issue in this home, as there's plenty of room to stow away your belongings neatly. Step outside onto the deck overlooking the fenced private large backyard. The included playset will keep the little ones entertained for hours, and you'll have peace of mind knowing they're safe within the confines of the fence. Located in a sought-after, quiet neighborhood, this home offers a perfect blend of comfort, style, and functionality. 2 car attached garage has 220V for electric car. Don't miss this opportunity to make it yours and start creating lasting memories in a house you'll be proud to call home. Schedule a showing today!
- Listing Status:
- Active
- Data Last Updated:
- September 21, 2026 at 12:20AM
- Listing Office:
- RE/MAX Suburban : 847-373-2087
- Listing Agent:
- Gregg Swanson : 847-373-2087
- MLS ID:
- 12764829

- Parking: YesGarage OwnedAttachedGarageParking spaces: 2
- General: 2 Stories
- HOA Amenities: ParkCurbsSidewalksStreet LightsStreet PavedNot Applicable
- Originating MLS: mred
- School District: 15
- County: McHenry
- Zoning: 1402377008
- Fencing: Fenced
- Water: Public
- Sewer: Public Sewer
- Source: mred
- Ownership: Fee Simple
This listing courtesy of Gregg Swanson , RE/MAX Suburban
Monthly Payment
- Principal & Interest $
- Property Taxes $
- Home Insurance $
- VA Funding Fee $

 New - 2 days ago