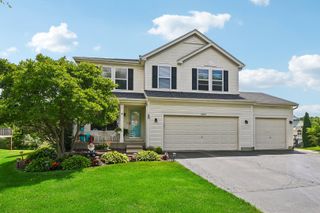
4816 W Courtland Trail, Mchenry, IL 60050
- 4 beds |
- 3 baths |
- 2,415 sqft
 Single-Family Home
  Built in 1990
  —— sqft lot
  2 car garage
  $168/sqft
  Listed 2 months ago
Property Description
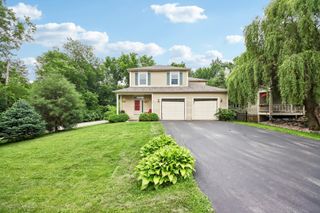
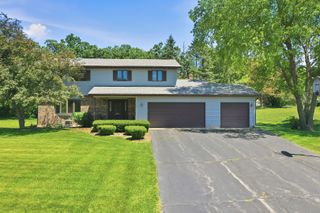
Walk to school, spread out, and enjoy the updates already done. This 4-bedroom home sits on a fenced corner lot just minutes from Riverwood Elementary and McHenry Upper Campus-making daily routines simple and convenient. Inside, you'll find nearly 2,500 sq ft with a layout that actually works. The main level offers a living room, family room with a wood-burning fireplace, separate dining space, and an eat in kitchen. Kitchen has brand new soft-close cabinet and LVP flooring that continues into the laundry room and half bath. Upstairs is where this home really stands out-four generously sized bedrooms, including a large primary suite with double sinks, soaking tub, separate shower, and a massive walk-in closet. The basement is unfinished but full of potential for additional living space, a gym, or storage-whatever you need. Outside, the fenced yard and corner lot give you more space and flexibility, plus a 2-car heated garage and shed for extra storage. Major updates have already been handled: roof, windows, siding, fence, and gutters within the last 10 years, plus furnace and AC around 6 years old. If space, location, and practical updates matter-this one is worth a look.
- Listing Status:
- Active
- Data Last Updated:
- July 6, 2026 at 1:18AM
- Listing Office:
- RE/MAX Plaza : 815-482-3840
- Listing Agent:
- Angela Imlah : 815-482-3840
- MLS ID:
- 12627073

- Style: Colonial
- Other Structures: Shed(s)
- Parking: ConcreteGarage Door OpenerHeated GarageYesGarage OwnedAttachedGarageParking spaces: 2
- Windows: Drapes
- General: 2 StoriesConcrete Perimeter
- HOA Amenities: ParkCurbsSidewalksStreet LightsStreet Paved0.0Not Applicable
- Originating MLS: mred
- School District: 15
- County: McHenry
- Zoning: 1403103003
- Fencing: Fenced
- Utilities: Circuit Breakers
- Water: Public
- Sewer: Public Sewer
- Source: mred
- Ownership: Fee Simple
This listing courtesy of Angela Imlah , RE/MAX Plaza
Monthly Payment
- Principal & Interest $
- Property Taxes $
- Home Insurance $
- VA Funding Fee $