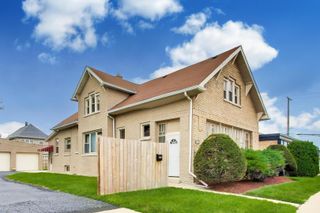
205 E Grand Avenue, Melrose Park, IL 60164
- 3 beds |
- 3 baths |
- 2,309 sqft
 Single-Family Home
  Built in 1955
  9,749sqft lot
 1 car garage
  $152/sqft
  Listed 3 days ago
Property Description
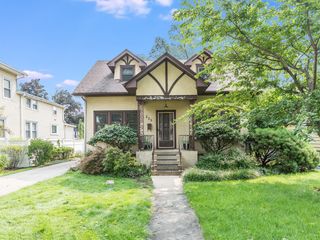
Welcome to 205 E Grand Ave, where space, flexibility and value come together across an impressive 2,309 sq ft of living space! This 3-bedroom, 2.5-bath home offers a wonderfully functional layout with hardwood flooring throughout much of the residence and room to spread out on three finished levels. The main floor features a spacious living room, dedicated dining area and an expansive kitchen with abundant cabinetry, extensive counter space and a separate pantry, plus a conveniently located bedroom and full bath-ideal for guests, multigenerational living, a home office or anyone seeking main-level accommodations. Upstairs, you'll find two generously sized bedrooms, including the primary bedroom, another full bath and excellent closet space. The finished basement adds tremendous versatility with a large recreation room, built-in wet bar, half bath, dedicated laundry area and additional storage-perfect for entertaining, movie nights, hobbies or creating multiple activity zones. Outside, enjoy a fenced yard, mature landscaping and an expansive deck highlighted by a lush vine-covered pergola that creates a private, shaded setting for outdoor dining and entertaining. A long driveway leads to the detached garage, which offers far more than typical parking with a substantial workshop/storage area, additional enclosed storage and exceptional space for tools, hobbies, equipment and seasonal items. With three levels of living space, flexible bedroom options, multiple baths, abundant storage, a finished basement, oversized outdoor entertaining space and a garage setup rarely found at this price point, this home delivers an outstanding combination of space, function and value in Melrose Park.
- Listing Status:
- Active
- Data Last Updated:
- August 24, 2026 at 3:20AM
- Listing Office:
- @properties Christie's International Real Estate : 630-818-7909
- Listing Agent:
- Mathew Tarailo : 630-818-7909
- MLS ID:
- 12737563

- Style: Cape Cod
- Other Structures: Workshop
- Parking: AsphaltSide DrivewayGarageYesGarage OwnedDetachedParking spaces: 1
- Roofing: Asphalt
- Windows: ScreensWindow TreatmentsDrapesInsulated Windows
- General: 1.5 StoryConcrete Perimeter
- HOA Amenities: ParkCurbsSidewalksStreet LightsStreet PavedNot Applicable
- Originating MLS: mred
- School District: 83
- County: Cook
- Zoning: 12293150020000
- Fencing: FencedWood
- Utilities: Circuit Breakers
- Water: Lake Michigan
- Sewer: Public Sewer
- Source: mred
- Ownership: Fee Simple
This listing courtesy of Mathew Tarailo , @properties Christie's International Real Estate
Monthly Payment
- Principal & Interest $
- Property Taxes $
- Home Insurance $
- VA Funding Fee $

 New - 2 days ago