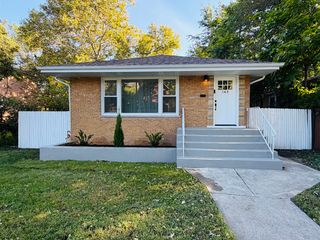
11462 S. Troy Avenue, Merrionette Park, IL 60803
- 3 beds |
- 1 bath |
- 1,240 sqft
 Single-Family Home
  Built in 1941
  —— sqft lot
  2 car garage
  $213/sqft
  Listed 1 day ago
Property Description
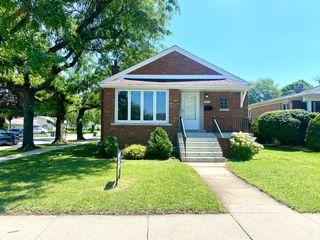
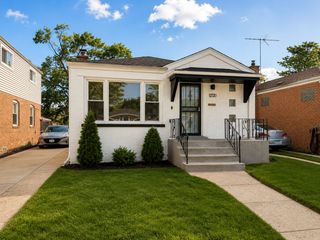
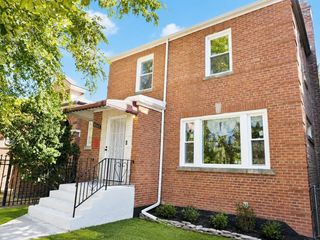
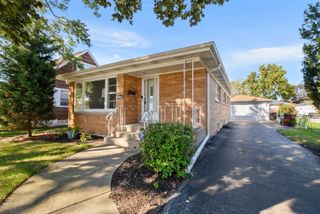
This home has been lovingly maintained by the same family for generations, and is ready for its next chapter. The main level features a bright living room and dining room, each with its own bay window providing so much charm and tons of natural light. There is a main-level bedroom, a full bath with a walk-in shower, and an eat-in kitchen with direct access to the large deck. Upstairs, you'll find two additional spacious bedrooms, creating a flexible layout with living space on both levels. Charming original details, including paneled doors adorned with vintage crystal knobs and Art Deco style backplates, add character you simply don't find in newer homes. Recent updates include fresh paint, new flooring, a newer hot water tank, and an updated bathroom. Outside, enjoy the spacious yard, large deck, and 2-car detached garage, the perfect spot to enjoy the outdoors with your family and friends. The unfinished basement offers plenty of potential for additional living space, storage, or your own creative ideas and includes a powered stair lift for added accessibility. A well-loved home with wonderful character and so much potential to make it your own. Property is being sold As-Is.
- Listing Status:
- Active
- Data Last Updated:
- October 9, 2026 at 1:21AM
- Listing Office:
- Coldwell Banker Realty : 708-710-7114
- Listing Agent:
- Laura Kelly : 708-710-7114
- MLS ID:
- 12778690

- Style: Cape Cod
- Parking: Side DrivewayGarage Door OpenerYesGarage OwnedDetachedOff StreetDrivewayOwnedGarageParking spaces: 6
- Roofing: Asphalt
- Windows: Insulated WindowsSome Tilt-In Windows
- General: 1.5 Story
- HOA Amenities: CurbsStreet LightsStreet PavedNot Applicable
- Originating MLS: mred
- School District: 125
- County: Cook
- Zoning: 24241160110000
- Water: Lake Michigan
- Sewer: Public SewerStorm Sewer
- Source: mred
- Ownership: Fee Simple
This listing courtesy of Laura Kelly , Coldwell Banker Realty
Monthly Payment
- Principal & Interest $
- Property Taxes $
- Home Insurance $
- VA Funding Fee $

 New - 21 hours ago