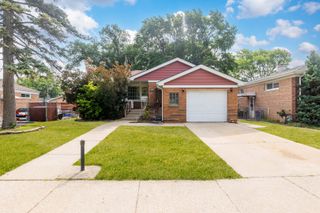
11535 S Sacramento Drive, Merrionette Park, IL 60803
- 3 beds |
- 2 baths |
- 1,500 sqft
 Single-Family Home
  Built in 1952
  —— sqft lot
  —— car garage
  $197/sqft
  Listed 1 day ago
Property Description
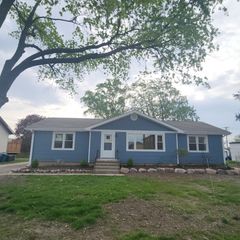
**Welcome to 11535 S. Sacramento Drive, Merrionette Park!** A rare opportunity to own one of the largest ranch homes you'll find in the area! Offering approximately 1,500 square feet of comfortable single-level living, this 3-bedroom, 2-bath home features an incredibly spacious floor plan that's hard to find in today's market. Completely gut-rehabbed in 2021, this home was thoughtfully updated with electrical, stylish finishes, and an open, functional layout designed for today's lifestyle. The kitchen is equipped with **stainless steel appliances**, making it both beautiful and practical for everyday living. Every bedroom is generously sized-each comparable to a primary suite-providing exceptional comfort and flexibility for family, guests, a home office, or hobby space. Recent exterior improvements include a brand-new roof (July 2026), complete tuckpointing of the entire home (June 2026), and an exterior French drain system installed around the rear of the property to enhance drainage and provide added peace of mind. Step outside to enjoy the huge backyard, offering endless possibilities for entertaining, gardening, outdoor activities, or creating your own private retreat. If you've been searching for a ranch with room to spread out, this is your chance. Homes of this size are a rare find in Merrionette Park. Beautifully updated, move-in ready, and loaded with valuable improvements, this is one you won't want to miss!
- Listing Status:
- Active
- Data Last Updated:
- July 9, 2026 at 6:18AM
- Listing Office:
- Cucci Realty : 219-713-2231
- Listing Agent:
- Chasty Chapas : 219-713-2231
- MLS ID:
- 12686681

- Parking: Shared DrivewayYesParking spaces: 3
- General: 1 Story
- HOA Amenities: Not Applicable
- Originating MLS: mred
- School District: 125
- County: Cook
- Zoning: 24243100160000
- Water: Public
- Sewer: Public Sewer
- Source: mred
- Ownership: Fee Simple
This listing courtesy of Chasty Chapas , Cucci Realty
Monthly Payment
- Principal & Interest $
- Property Taxes $
- Home Insurance $
- VA Funding Fee $

 New - 1 day ago