1318 AMANDA Drive, Metamora, IL 61548
- 5 beds |
- 4 baths |
- 3,992 sqft
 Single-Family Home
  Built in 2001
  1.5acre lot
 3 car garage
  $125/sqft
  Listed 22 days ago
Property Description
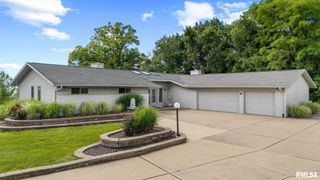
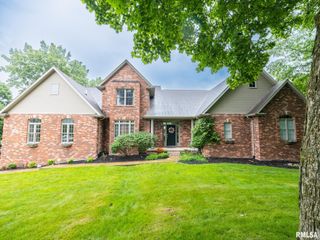
This amazing home is nestled on a 1.5 acre park like/partially wooded yard, great for enjoying nature walks along the creek in sought after neighborhood. From the moment you open the front door- you will be greeted by a dynamic 2 story entryway. So much opportunity for entertaining or those wanting space to spread out. With approximately 4000 finished sq feet, 9 foot ceilings and arched doorways for added architectural flair- this Germantown Hills stunner is sure to check all the boxes. Convenient main level primary bedroom with ample size for those larger furniture pieces, in addition to deck access for morning coffee, and private en-suite to add to the long list of amenities. Holidays will take on new meaning in the magazine worthy Great Room, as it boasts cathedral ceilings, skylights and gas fireplace, in addition to secondary set of sliders to deck (please see note on condition of deck). Upper level hosts 2 bedrooms and full bath. Fully applianced kitchen (all believe to be functioning but not warranted) with island and plenty of space for large table. The tour isn't over before heading to the MASSIVE walk out lower level, perfect for teen or multi- generational living with additional bedrooms and family room. Deck is in need of repair to ensure stability. PLEASE DO NOT go out on deck!! Agents- please review notes prior to touring or submitting an offer. Hot tub remains but has not been used and condition is unknown-will remain AS-IS!
- Listing Status:
- Active
- Data Last Updated:
- July 9, 2026 at 7:17AM
- Listing Office:
- Jim Maloof Realty, Inc. : 309-367-4700
- Listing Agent:
- Julie A Bowald : 309-253-7073
- MLS ID:
- PA1267259

- General: Bath
- Parking: AttachedGarage Door Opener
- Roofing: Shingle
- Windows: Skylight(s)Blinds
- General: TwoPoured Concrete
- Road/Access: Paved
- HOA Amenities: 0.0
- Originating MLS: rmlsa
- County: Woodford
- Zoning: RT27N-R3W-S21 LOT 12 JOYCLYN ESTATES08-21-402-013
- Water: PrivateSeptic System
- Source: rmlsa
This listing courtesy of Julie A Bowald , Jim Maloof Realty, Inc.
Monthly Payment
- Principal & Interest $
- Property Taxes $
- Home Insurance $
- VA Funding Fee $

 New - 3 days ago