1711 2nd Street W, Milan, IL 61264
- 3 beds |
- 1 bath |
- 1,728 sqft
 Single-Family Home
  Built in 1969
  7,841sqft lot
 2 car garage
  $110/sqft
  Listed ——
Property Description
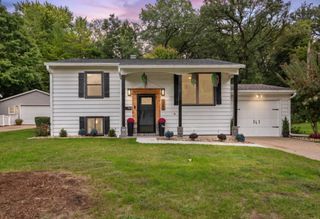
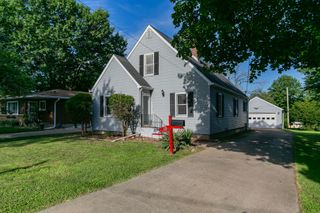
Welcome to this beautifully updated 4-bedroom ranch home in Milan. The entire interior has been fully remodeled (2026) from top to bottom, featuring fresh paint, new carpet, updated flooring, modern light fixtures, and new ceiling fans throughout. The main floor offers a functional layout with a large primary bedroom, two additional bedrooms, and a completely remodeled full bathroom. The updated kitchen shines with new finishes. Downstairs, the full, finished basement adds tons of valuable living space, holding a large rec room, a utility room, a versatile bonus room, and a fourth bedroom complete with an egress window. Outside, the property features a fully fenced-in backyard along with an oversized 2-car garage (built in 1995). A new HVAC system was installed in 2020 and the home has replacement siding, roof, and high efficiency vinyl windows. Seller is a REALTOR Licensed in IA & IL
- Listing Status:
- Active
- Data Last Updated:
- October 5, 2026 at 3:18AM
- Listing Office:
- RE/MAX Concepts Bettendorf : 309-292-3681
- Listing Agent:
- Richard Bassford : 309-292-3681
- MLS ID:
- 12751004

- Other Structures: Garage(s)
- Parking: ConcreteYesDetachedGarageParking spaces: 2
- Roofing: Asphalt
- General: 1 StoryConcrete Perimeter
- HOA Amenities: CurbsSidewalksStreet PavedNot Applicable
- Originating MLS: mred
- School District: 41
- County: Rock Island
- Zoning: 1626403055
- Fencing: FencedChain Link
- Water: Public
- Sewer: Public Sewer
- Source: mred
- Ownership: Fee Simple
This listing courtesy of Richard Bassford , RE/MAX Concepts Bettendorf
Monthly Payment
- Principal & Interest $
- Property Taxes $
- Home Insurance $
- VA Funding Fee $