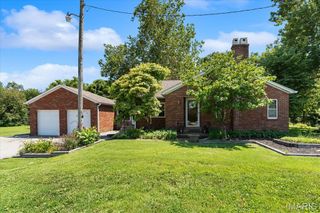
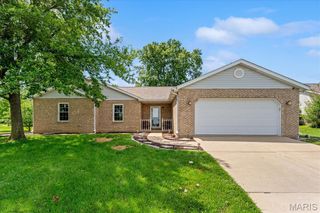
32 Landau Drive, Millstadt, IL 62260
- 3 beds |
- 3 baths |
- 1,950 sqft
 Single-Family Home
  Built in 1979
  0.33acre lot
 2 car garage
  $167/sqft
  Listed 1 month ago
Property Description
Modern design with warmth, charm and elegance! Updated throughout, this 3 bedroom 2.5 bath home located near the heart of Millstadt is the epitome of style. The entryway welcomes you home with a sitting & storage area for that end of the day ‘ahhhh’ moment. The main level is smartly designed with a powder room, huge family room with a gas fireplace, plus sliding doors which take you outside to the backyard oasis. Taking a few steps up to the amazing and spacious dining room and kitchen overlooking the family room, the kitchen is cleverly laid out and generously appointed with updated sleek style, a large kitchen island and an abundance of cabinetry and the dining room is easily roomy enough for any large gathering. The primary ensuite has plenty of closet space and an updated full bath with a walk-in shower. All of the bedrooms are light and airy and with the second full bath, any guest would feel at home here. The basement has a storage room, a large laundry room and plenty of room for a recreation area. This home has an impressive private back yard. Complete with covered patio, storage and extended patio perfect all your entertaining needs. Make this home your own and experience the style, modern comfort of a beautiful home in a location which offers easy access to all local amenities!
- Listing Status:
- Pending
- Date Added:
- June 2, 2026
- Data Last Updated:
- July 6, 2026 at 7:16AM
- Listing Office:
- RE/MAX Preferred : 618-624-2111
- MLS ID:
- 26033753

- General: PantryEntrance FoyerDining/Living Room ComboShower
- Appliances: DishwasherElectric RangeElectric OvenRefrigeratorGas Water Heater
- Basement: Unfinished
- Flooring: Carpet
- A/C: Central AirElectric
- Heating: Natural GasForced Air
- Fireplace: Family RoomFireplaceFireplaces: 1
- Style: Split LevelTraditional
- Other Structures: PatioCovered
- Parking: AttachedGarageParking spaces: 2
- General: BrickFrameOtherMulti/Split
- Road/Access: Concrete
- Originating MLS: maris2
- School District: Millstadt DIST 160
- County: St. Clair
- Zoning: COACHLITE COURT 2NDADD LOT/SEC-67 A0204896712-09.0-304-014
- Utilities: Natural Gas AvailableOther
- Water: Public
- Sewer: Public Sewer
- Source: maris2
This listing courtesy of RE/MAX Preferred
Monthly Payment
- Principal & Interest $
- Property Taxes $
- Home Insurance $
- VA Funding Fee $

 New - 1 day ago