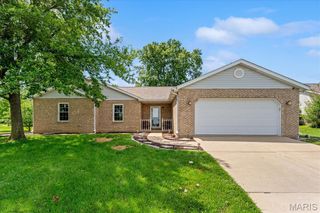
612 S Polk Street, Millstadt, IL 62260
- 3 beds |
- 2 baths |
- 2,228 sqft
 Single-Family Home
  Built in 1963
  0.28acre lot
 2 car garage
  $108/sqft
  Listed 16 days ago
Property Description
Its not everyday you get the chance to buy a home that has only had one owner! Lovingly cared for and well maintained 3BR/2BA solid brick ranch on a large 0.28+/- acre corner lot in Millstadt, IL! The spacious living room welcomes you with a large picture window allowing natural light to flood the main living space and granite surrounding the beautiful fireplace. Around the corner you will find the dining area and kitchen with an abundance of oak cabinets & Corian countertop, tile backsplash and all appliances that can stay. Directly off the dining area - walk out to the spacious backyard; perfect for enjoying quiet evenings. Down the hall you will find a well-appointed full bathroom with some updates and 3 generously sized bedrooms with wood flooring. The full, finished basement is accessed through the attached two car garage and offers a recreational room complete with a wood burning brick fireplace that opens to a multipurpose area with a second kitchen complete stove, refrigerator & table area. 2 additional bonus rooms with closets, Full bath with tile floor and unfinished area with washer/dryer hookups, workshop area and loads of storage space complete the lower level. Do not miss this amazing home!
- Listing Status:
- Pending
- Date Added:
- June 24, 2026
- Data Last Updated:
- July 6, 2026 at 1:16PM
- Listing Office:
- Keller Williams Pinnacle : 618-281-0200
- MLS ID:
- 26039031

- General: ChandelierCrown MoldingCustom CabinetryEat-in KitchenKitchen/Dining Room ComboLaminate CountersOpen FloorplanPantryRecessed LightingShowerStorageWorkshop/Hobby Area
- Appliances: DishwasherDisposalDryerMicrowaveRangeElectric RangeGas RangeRefrigeratorWasher
- Laundry: Electric Dryer HookupInsideLaundry RoomLower LevelWasher Hookup
- Basement: 8 ft + PourBathroomConcreteExterior EntryPartially FinishedFullInterior EntrySleeping AreaStorage SpaceWalk-Up Access
- Flooring: CarpetCeramic TileLinoleumWood
- A/C: Central AirElectric
- Heating: Forced AirNatural Gas
- Fireplace: BasementFamily RoomLiving RoomMasonryStoneFireplaceFireplaces: 2
- General: LightingRain Gutters
- Style: RanchTraditional
- Other Structures: PorchFront PorchPatioCovered
- Pool: None
- Parking: Alley AccessAsphaltAttachedCircular DrivewayConcreteCoveredDrivewayEnclosedGarageGarage Door OpenerGarage Faces FrontInside EntranceLightedOff StreetOutsideParking spaces: 5
- Roofing: Architectural Shingle
- Windows: Display Window(s)
- General: BrickVinyl SidingOneConcrete Perimeter
- Road/Access: AlleyCity Street
- HOA Amenities: CurbsStreet Lights
- Originating MLS: maris2
- School District: Millstadt DIST 160
- County: St. Clair
- Zoning: HENCKLERS 4TH ADD LOT/SEC-10 BK A0154361912-09.0-447-006
- View: Neighborhood
- Fencing: None
- Utilities: Electricity ConnectedNatural Gas ConnectedSewer ConnectedWater ConnectedAmeren
- Water: Public
- Sewer: Public Sewer
- Source: maris2
- Ownership: Private
This listing courtesy of Keller Williams Pinnacle
Monthly Payment
- Principal & Interest $
- Property Taxes $
- Home Insurance $
- VA Funding Fee $