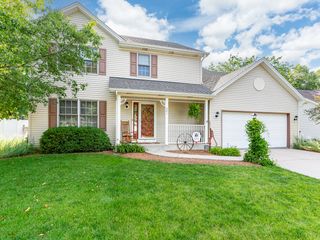
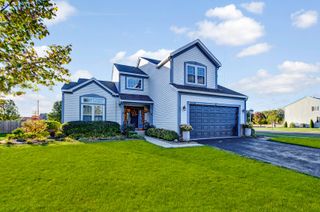
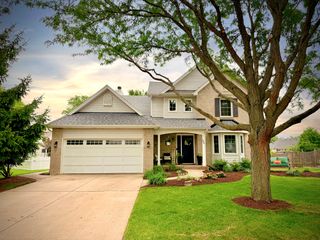
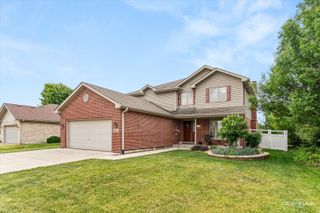
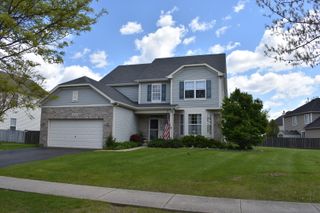
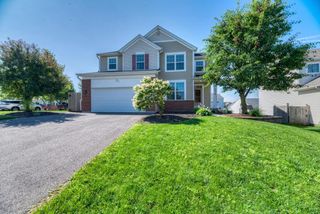
635 Gallant Drive, Minooka, IL 60447
- 5 beds |
- 4 baths |
- 2,418 sqft
 Single-Family Home
  Built in 2005
  10,603sqft lot
 2 car garage
  $161/sqft
  Listed 24 days ago
Property Description
Updated Summerfield Home in Minooka School District with Walkout Basement and Major Upgrades Beautifully maintained home in the desirable Summerfield subdivision within the highly rated Minooka School District, offering space, updates, and long-term value in a sought-after location. The outdoor space is a true highlight with a stamped concrete patio, spacious deck, mature fruit trees and bushes, and recent backyard regrading with French drain for added peace of mind. It creates a functional extension of the home designed for everyday enjoyment and entertaining. Inside, 9-foot ceilings and Brazilian cherry hardwood floors throughout the main level create a strong first impression. The living room features updated recessed lighting, and the home includes thoughtful upgrades throughout that enhance comfort and livability. The kitchen offers ample cabinetry, a large pantry, and stainless steel appliances, providing a practical and functional layout for daily use. Upstairs, the primary suite includes a closet system and ensuite bath with linen storage, creating a comfortable and organized retreat. The finished walk-out basement significantly expands the living space with a kitchenette, large storage closet, and additional under-stair storage, making it ideal for extended living, guests, or recreation. Major updates provide long-term confidence including new windows (2024), roof (2021), tankless water heater (2018), washer (2024), whole-house UV purifier (2025), and storm door (2026). Additional features include a water purification system, radon mitigation system, and 10-foot garage height. Located in Summerfield with no SSA and a low annual HOA, this home delivers space, updates, and flexibility.
- Listing Status:
- Active
- Data Last Updated:
- July 6, 2026 at 3:18AM
- Listing Office:
- Goggin Real Estate LLC : 815-290-9612
- Listing Agent:
- Amber Kallmann : 630-974-7203
- MLS ID:
- 12668011

- Style: Traditional
- Parking: AsphaltGarage Door OpenerYesGarage OwnedAttachedGarageParking spaces: 2
- Roofing: Asphalt
- Windows: Screens
- General: 2 StoriesConcrete Perimeter
- HOA Amenities: ParkCurbsSidewalksStreet LightsStreet Paved250.0Annually
- Originating MLS: mred
- School District: 201
- County: Kendall
- Zoning: 0926350025
- Fencing: Fenced
- Utilities: Circuit Breakers
- Water: Public
- Sewer: Public Sewer
- Source: mred
- Ownership: Fee Simple
This listing courtesy of Amber Kallmann , Goggin Real Estate LLC
Monthly Payment
- Principal & Interest $
- Property Taxes $
- Home Insurance $
- VA Funding Fee $