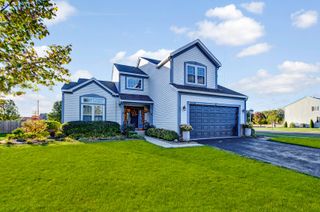
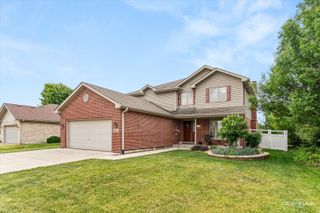
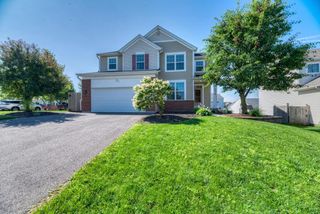
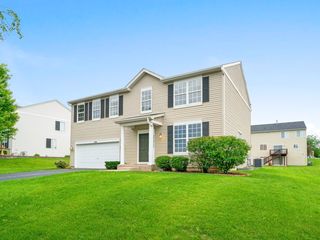
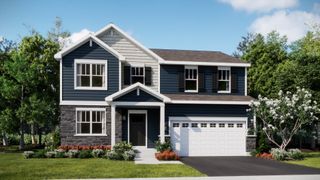
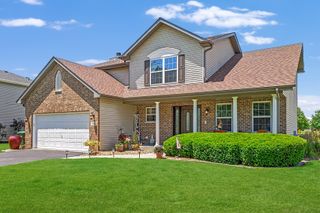
713 Clifford Drive, Minooka, IL 60447
- 4 beds |
- 3 baths |
- 2,879 sqft
 Single-Family Home
  Built in 2003
  9,583sqft lot
 2 car garage
  $139/sqft
  Listed 12 days ago
Property Description
Spacious two-story home offering room to grow in a sought-after Minooka neighborhood! The welcoming floor plan features hardwood floors, formal living and dining rooms, a large family room with brick fireplace, and an eat-in kitchen complete with center island, abundant cabinetry, and ample counter space. Upstairs, you'll find a versatile loft, generously sized bedrooms, and a spacious primary suite featuring an oversized walk-in closet and private bath with dual vanities, separate shower and a soaking tub. The full unfinished basement is framed out and provides endless potential for future living space, recreation, or storage. Step outside to enjoy the fenced backyard with mature trees, patio area, and above-ground pool, perfect for summer entertaining. Conveniently located near award-winning schools, parks, trails, shopping, dining, and easy access to I-80 and I-55. Experience the charm, community spirit, and exceptional quality of life that make Minooka one of the area's most desirable places to call home!
- Listing Status:
- Active
- Data Last Updated:
- July 6, 2026 at 7:18AM
- Listing Office:
- Wheatland Realty : 630-898-1388
- Listing Agent:
- Marilyn Knotts : 815-440-0559
- MLS ID:
- 12654309

- Parking: ConcreteGarage Door OpenerYesGarage OwnedAttachedGarageParking spaces: 2
- Roofing: Asphalt
- General: 2 StoriesConcrete Perimeter
- HOA Amenities: ParkCurbsSidewalksStreet LightsStreet Paved0.0Not Applicable
- Originating MLS: mred
- School District: 201
- County: Grundy
- Zoning: 0311178018
- Fencing: Fenced
- Utilities: Circuit Breakers
- Water: Public
- Sewer: Public Sewer
- Source: mred
- Ownership: Fee Simple
This listing courtesy of Marilyn Knotts , Wheatland Realty
Monthly Payment
- Principal & Interest $
- Property Taxes $
- Home Insurance $
- VA Funding Fee $