10326 Bristol Court, Mokena, IL 60448
- 5 beds |
- 4 baths |
- 4,314 sqft
 Single-Family Home
  Built in 1995
  0.34acre lot
 3 car garage
  $139/sqft
  Listed ——
Property Description
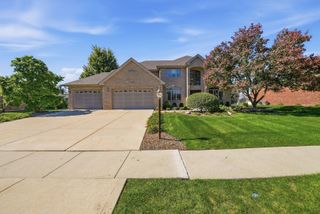
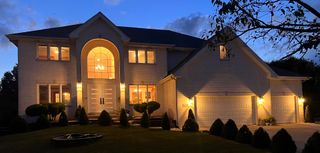
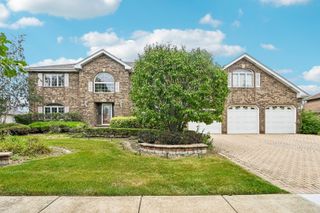
Set on a desirable corner lot in the Grasmere subdivision of Mokena, this stately two-story brick residence has been lovingly maintained and is offered by its original owner. Approx 4,000 sq ft of above-grade living space unfold across two thoughtfully designed levels, with a full, unfinished basement w/exterior access, offering a blank canvas for whatever comes next. Step through the arched brick entry and beveled-glass front door into a dramatic two-story space crowned by a skylight, open staircase and soaring foyer that opens directly onto the vaulted great room, anchored by a gorgeous floor-to-ceiling stacked-stone fireplace. From here, the main level flows into a formal dining room dressed with a tray ceiling and bay windows. A second fireplace warms the family room, and a third awaits in the basement - three hearths for cozy evenings and holiday gatherings. The heart of the home is a generous kitchen featuring a large walk-in pantry, a five-burner range, triple sink, Bosch dishwasher, and opening to an oversized casual dining area with French doors that lead out to the new deck. A main-floor bedroom tucked off the family room offers flexibility for guests, a home office, or playroom; and a main-level laundry room w/laundry chute adds everyday convenience. Upstairs, the expansive primary suite is a true retreat, complete with a huge walk-in closet and private bath featuring a soaking tub, separate shower, and bidet. Each upstairs bedroom has it's own walk-in closet, and two of the bedrooms share a convenient Jack & Jill bath - 5 bedrooms and 3.5 baths in all, with plenty of room for everyone to spread out, yet still come together. Recent updates include beautiful new hardwood flooring and freshly painted throughout, new tuckpointing, and a large new deck off the kitchen - perfect for outdoor entertaining. Practical comforts include two furnaces, A/C units, water heaters, a three-car garage, and a corner lot that gives the home added privacy and presence. For years this home has been the setting for countless celebrations - from holiday gatherings to a family wedding. Now it's ready for its next chapter. Come see what makes it special.
- Listing Status:
- Active
- Data Last Updated:
- October 9, 2026 at 7:17AM
- Listing Office:
- Baird & Warner : 773-732-8826
- Listing Agent:
- Kim Galvan : 773-732-8826
- MLS ID:
- 12769346

- Style: Traditional
- Parking: ConcreteGarage Door OpenerYesGarage OwnedAttachedGarageParking spaces: 3
- Roofing: Asphalt
- Windows: ScreensSkylight(s)Blinds
- General: 2 Stories
- HOA Amenities: CurbsSidewalksStreet PavedNot Applicable
- Originating MLS: mred
- School District: 159
- County: Will
- Zoning: 1909093510240000
- Fencing: Fenced
- Utilities: Circuit Breakers
- Water: Lake Michigan
- Sewer: Public Sewer
- Source: mred
- Ownership: Fee Simple
This listing courtesy of Kim Galvan , Baird & Warner
Monthly Payment
- Principal & Interest $
- Property Taxes $
- Home Insurance $
- VA Funding Fee $