11550 Francis Road, Mokena, IL 60448
- 2 beds |
- 1 bath |
- 1,250 sqft
 Single-Family Home
  Built in 1960
  —— sqft lot
  2 car garage
  $283/sqft
  Listed ——
Property Description
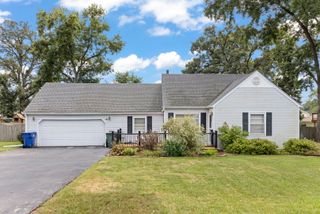
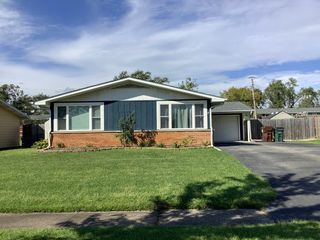
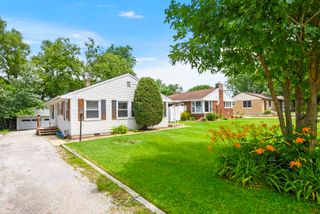
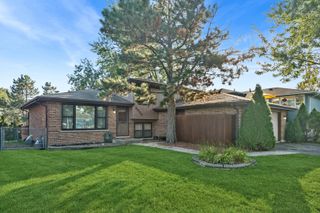
Beautifully remodeled and truly move-in ready, this charming ranch offers stylish updates, comfortable living, and an exceptional Mokena location less than one mile from Downtown Mokena and the Metra station. Step inside to beautiful hardwood flooring and an oversized living room filled with natural light from large windows. The newly remodeled kitchen is a standout, featuring quartz countertops, a stylish tile backsplash, brand-new cabinetry, and a complete suite of new stainless steel appliances, including refrigerator, stove, microwave, and dishwasher. The dining area features a large sliding glass door that opens to a brand-new wood deck and fully fenced backyard, creating a wonderful space for outdoor dining, entertaining, or simply relaxing. Two generously sized bedrooms offer ample closet space, while the completely remodeled full bathroom features a new bathtub, vanity, and fresh modern finishes. A separate laundry room with ceramic tile flooring and a convenient utility sink adds everyday functionality. Outside, the property offers even more to appreciate, including a circular driveway that provides convenient access and additional parking, along with an oversized attached two-car garage offering plenty of room for vehicles and storage. Additional improvements include a newer roof, brand-new fascia and gutters. Ideally situated near Downtown Mokena, Metra, shopping, dining, parks, and highly rated schools, with convenient access to I-355 just minutes away. Thoughtfully updated inside and out, this inviting home offers the perfect combination of comfort, convenience, and location-simply move in and enjoy! Perfect "10:
- Listing Status:
- Active
- Data Last Updated:
- October 10, 2026 at 2:20AM
- Listing Office:
- RE/MAX 10 : 708-917-7442
- Listing Agent:
- Margaret Wilk : 708-917-7442
- MLS ID:
- 12759069

- Style: Ranch
- Parking: AsphaltYesAttachedGarageParking spaces: 2
- Roofing: Asphalt
- General: 1 Story
- HOA Amenities: Not Applicable
- Originating MLS: mred
- School District: 159
- County: Will
- Zoning: 1909074030180000
- Water: Lake Michigan
- Sewer: Septic Tank
- Source: mred
- Ownership: Fee Simple
This listing courtesy of Margaret Wilk , RE/MAX 10
Monthly Payment
- Principal & Interest $
- Property Taxes $
- Home Insurance $
- VA Funding Fee $

 New - 3 days ago