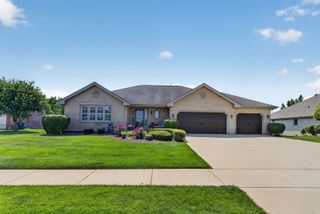
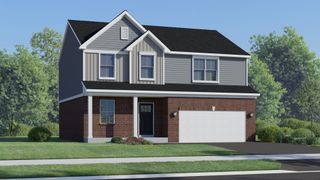
12054 Blackthorne Ridge Drive, Mokena, IL 60448
- 4 beds |
- 3 baths |
- 2,561 sqft
 Single-Family Home
  Built in 2002
  0.36acre lot
 3 car garage
  $263/sqft
  Listed 5 days ago
Property Description
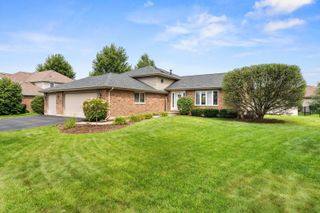
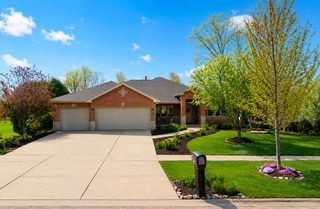
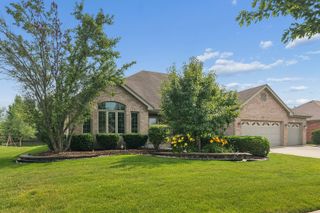
A truly one-of-a-kind property, this spacious and beautifully maintained 3-step ranch has been lovingly cherished by its original owners. Offering four bedrooms and three full bathrooms, the home features a unique blend of spacious living, timeless details, and an unforgettable outdoor setting. The inviting interior creates a wonderful sense of space throughout, while beautiful hardwood floors, tailored lighting, and neutral decor add character and charm. The main level includes a formal living room and dining room, a spacious family room with a gas fireplace, and a custom kitchen with granite countertops. The finished basement provides additional space for recreation, entertaining, hobbies, or relaxation. But the real magic happens outside! The picturesque, tree-lined yard overlooks a nature preserve and offers scenic views, mature trees, abundant wildlife, and a peaceful setting throughout the seasons. A stunning screened pavilion with party lights creates an incredible setting for evening gatherings, entertaining, or simply relaxing and enjoying the beauty of your surroundings. A 3-car garage and classic brick exterior add to the appeal. Thoughtfully maintained and updated, the roof was replaced in 2025, along with the addition of a custom paver patio. Ideally located just minutes from award-winning schools, numerous parks, and the many wonderful amenities of town, this remarkable property is truly special. Properties like this rarely come along-it's a true unicorn!
- Listing Status:
- Active
- Data Last Updated:
- August 24, 2026 at 12:19PM
- Listing Office:
- Lincoln-Way Realty, Inc : 708-479-6355
- Listing Agent:
- Joseph Siwinski : 708-479-6355
- MLS ID:
- 12733612

- General: Lighting
- Style: Step Ranch
- Other Structures: GazeboShed(s)
- Parking: ConcreteGarage Door OpenerYesGarage OwnedAttachedGarageParking spaces: 3
- Roofing: Asphalt
- Windows: DrapesBlindsWindow Treatments
- General: 1 StoryConcrete Perimeter
- HOA Amenities: CurbsSidewalksStreet LightsStreet PavedNot Applicable
- Originating MLS: mred
- School District: 122
- County: Will
- Zoning: 1508122010150000
- Utilities: Circuit Breakers200+ Amp Service
- Water: Lake MichiganPublic
- Sewer: Public Sewer
- Source: mred
- Ownership: Fee Simple
This listing courtesy of Joseph Siwinski , Lincoln-Way Realty, Inc
Monthly Payment
- Principal & Interest $
- Property Taxes $
- Home Insurance $
- VA Funding Fee $