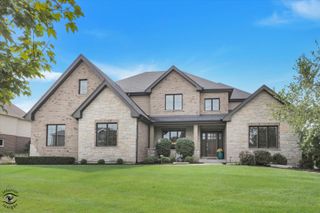
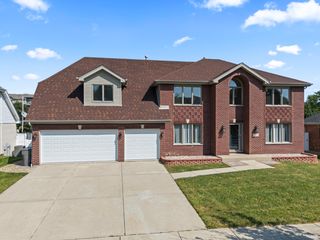
19412 S Woodedge Lane, Mokena, IL 60448
- 4 beds |
- 4 baths |
- 3,600 sqft
 Single-Family Home
  Built in 1999
  1.13acre lot
 3 car garage
  $269/sqft
  Listed 1 month ago
Property Description
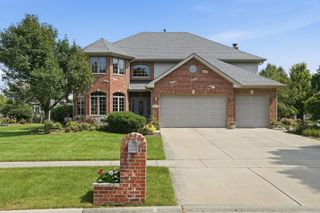
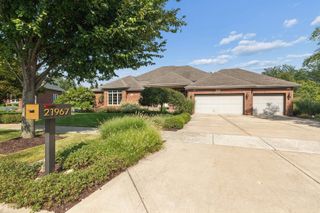
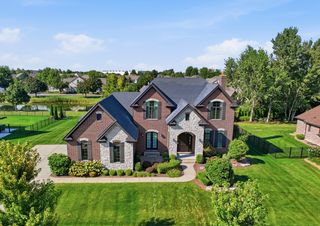
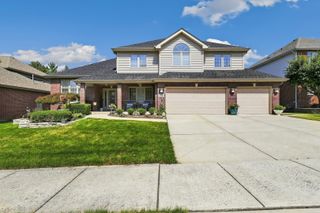
Set on a beautiful unincorporated 1 acre wooded lot with mature landscaping, this spacious 4 bedroom home offers an impressive combination of comfort, character, and outdoor living. A pavered covered front porch creates a welcoming first impression, while the 3-car side load, extra tall, garage provides plenty of space for vehicles (could even accommodate a lift) and storage. Inside, the soaring family room makes a dramatic statement with a stunning stone and brick fireplace flanked by windows that bring in abundant natural light. A catwalk bridge above the family room adds architectural interest and enhances the open, airy feel. The oversized kitchen is designed with both everyday living and entertaining in mind, featuring an abundance of cabinetry, stainless appliances, a long center island with seating, and a separate planner's desk. The primary ensuite is conveniently located on the main level and features a spa inspired bath with a large jetted tub, separate shower, dual sinks, a personal vanity area, and a walk-in closet. Three additional bedrooms provide plenty of space for family, guests, or a home office. Enjoy even more living and entertaining space outdoors with a raised deck and a 3 season room below. The expansive, private backyard also features plenty of room to relax, play, or entertain. The partially finished walkout basement offers additional possibilities with a full bathroom and fireplace. Just down the street, enjoy easy access to a neighborhood park featuring a walking path, gazebo, and basketball hoops. With its spacious backdrop of mature landscaping, impressive interior spaces, and multiple areas for indoor and outdoor entertaining, this home has so much to offer. Still time to get in before the holidays!
- Listing Status:
- Active
- Data Last Updated:
- September 21, 2026 at 4:17AM
- Listing Office:
- Century 21 Circle : 708-945-2121
- Listing Agent:
- Mike McCatty : 708-945-2121
- MLS ID:
- 12726733

- Style: Traditional
- Parking: AsphaltGarage Door OpenerYesGarage OwnedAttachedGarageParking spaces: 3
- Windows: Skylight(s)
- General: 2 Stories
- HOA Amenities: ParkStreet PavedNot Applicable
- Originating MLS: mred
- School District: 122
- County: Will
- Zoning: 1508121010020000
- Utilities: Circuit Breakers200+ Amp Service
- Water: Well
- Sewer: Septic Tank
- Source: mred
- Ownership: Fee Simple
This listing courtesy of Mike McCatty , Century 21 Circle
Monthly Payment
- Principal & Interest $
- Property Taxes $
- Home Insurance $
- VA Funding Fee $