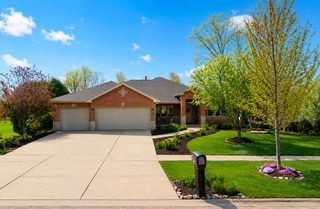
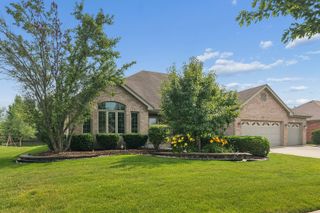
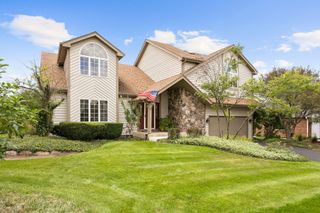
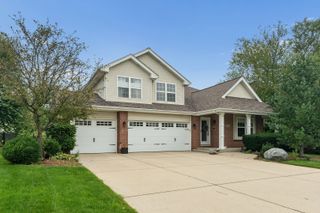
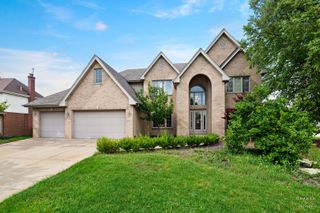
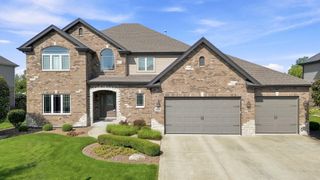
19444 Everett Lane, Mokena, IL 60448
- 4 beds |
- 3 baths |
- 3,360 sqft
 Single-Family Home
  Built in 1995
  0.3acre lot
 3 car garage
  $171/sqft
  Listed ——
Property Description
Beautifully maintained and thoughtfully updated, this 4-bedroom, 2.5-bath residence offers timeless design, quality finishes, and an inviting floor plan for everyday living and entertaining. A ceramic tile foyer welcomes you into the formal living room, accented by elegant glass French doors. The adjoining formal dining room features rich hardwood flooring, creating a refined setting for gatherings. The spacious kitchen has been tastefully updated with granite countertops, abundant cabinetry, newer appliances, and a center island with additional storage and seating. A generous dining area with sliding glass doors overlooks the backyard and flows seamlessly into the family room, where a full masonry brick fireplace with gas starter creates a warm and inviting focal point. A conveniently located powder room and laundry room with utility sink and additional cabinetry complete the main level. A hardwood staircase leads to the second level, where a loft area adds flexibility for a reading nook or workspace. The primary suite offers a relaxing retreat with a tray ceiling, generous walk-in closet, and a beautifully updated en-suite bath featuring granite countertops, dual vanities, a whirlpool tub, and a separate shower with built-in seating. Three additional spacious bedrooms, two of which have double closets, all with ceiling fans, are complemented by an updated hall bath enhanced with a skylight. The unfinished basement provides abundant storage and offers excellent potential for future finished recreational space. Outdoor living is equally impressive. The fully fenced backyard is designed for relaxation and entertaining, featuring a spacious deck with power awning, a heated above-ground pool, fire pit, and ample green space. The attached 3.5 car garage is finished with an epoxy floor and includes a convenient service door to the backyard. Additional updates include Andersen windows throughout, a high-efficiency furnace and central air, renovated bathrooms, updated lighting, newer kitchen appliances, newer siding, and an architectural-grade roof. Combining quality craftsmanship, thoughtful updates, and exceptional indoor and outdoor living spaces, this move-in-ready home is ready to enjoy.
- Listing Status:
- Active
- Data Last Updated:
- August 24, 2026 at 7:19AM
- Listing Office:
- RE/MAX 10 : 708-250-2455
- Listing Agent:
- Kelly Klaff : 708-250-2455
- MLS ID:
- 12715308

- General: Fire Pit
- Style: Traditional
- Parking: ConcreteGarage Door OpenerYesGarage OwnedAttachedGarageParking spaces: 3
- Roofing: Asphalt
- Windows: ScreensSkylight(s)
- General: 2 StoriesConcrete Perimeter
- HOA Amenities: ParkLakeCurbsSidewalksStreet LightsStreet PavedNot Applicable
- Originating MLS: mred
- School District: 161
- County: Will
- Zoning: 1909092040110000
- Fencing: Fenced
- Utilities: Circuit Breakers
- Water: Lake Michigan
- Sewer: Public SewerStorm Sewer
- Source: mred
- Ownership: Fee Simple
This listing courtesy of Kelly Klaff , RE/MAX 10
Monthly Payment
- Principal & Interest $
- Property Taxes $
- Home Insurance $
- VA Funding Fee $