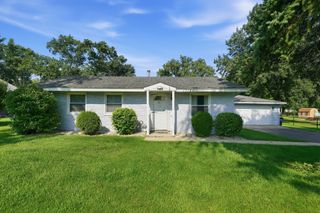
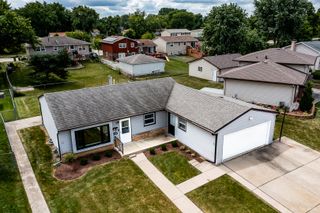
9417 Hawthorne Avenue, Mokena, IL 60448
- 4 beds |
- 2 baths |
- 912 sqft
 Single-Family Home
  Built in 1971
  7,841sqft lot
 1 car garage
  $340/sqft
  Listed 1 day ago
Property Description
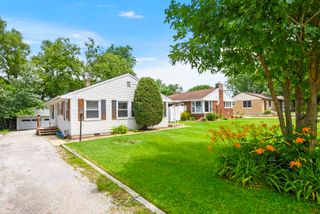
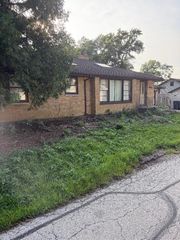
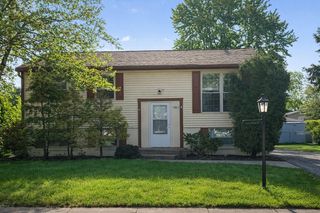
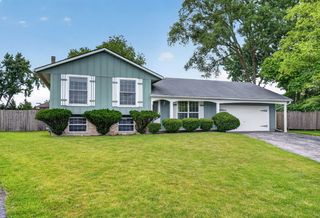
Welcome to 9417 Hawthorne! Nestled in the beautifully maintained Arbury Hills community - a neighborhood known for its peaceful charm and mature surroundings that instantly make you feel at ease. This warm inviting raised ranch offers a comfortable layout with bright living spaces and thoughtful touches throughout. The main level features a cozy living room perfect for unwinding, along with a light filled kitchen with an adjoining dining area that leads directly to the oversized deck - a standout feature that creates effortless indoor to outdoor flow for morning coffee, grilling, or hosting gatherings. Upstairs, you'll find three well-sized bedrooms filled with natural light, offering comfortable space for everyday living. The fully finished lower level adds even more versatility with an additional living area perfect for movie nights, a play space, or a home gym, plus a fourth bedroom and a convenient half bath, making it ideal for guests, a quiet home office, or extra living space. Outside, the property truly shines. The huge backyard offers endless space for entertaining, play, gardening, or simply enjoying the quiet beauty of Arbury Hills. Paired with the expansive deck, it's the perfect setup for summer gatherings, weekend relaxation, and creating your own outdoor oasis. A wonderful opportunity to settle into one of Arbury Hills' most welcoming communities. Schedule your showing today!
- Listing Status:
- Active
- Data Last Updated:
- September 21, 2026 at 12:20AM
- Listing Office:
- Coldwell Banker Realty : 630-377-1771
- Listing Agent:
- Tatiana Agee : 815-519-9655
- MLS ID:
- 12758498

- Parking: YesDetachedGarageParking spaces: 1
- General: Raised Ranch
- HOA Amenities: Not Applicable
- Originating MLS: mred
- School District: 161
- County: Will
- Zoning: 1909103030050000
- Water: Shared Well
- Sewer: Public Sewer
- Source: mred
- Ownership: Fee Simple
This listing courtesy of Tatiana Agee , Coldwell Banker Realty
Monthly Payment
- Principal & Interest $
- Property Taxes $
- Home Insurance $
- VA Funding Fee $