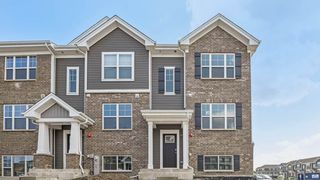
9765 Cambridge Circle, Mokena, IL 60448
- 2 beds |
- 3 baths |
- 1,800 sqft
 Town Home
  Built in 1996
  —— sqft lot
  2 car garage
  $200/sqft
  Listed 5 days ago
Property Description
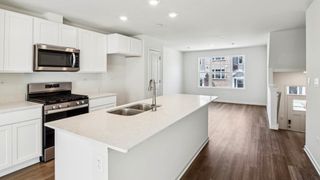
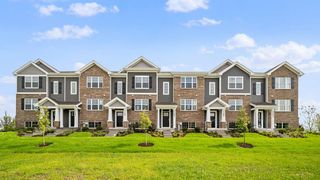
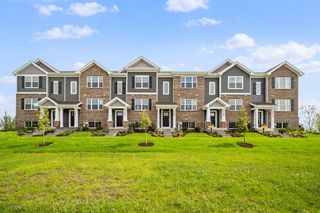
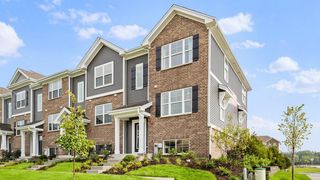
Just move into this light filled, meticulous end unit town home with serene pond view! This unique oversized 1800SF floor plan is not common! Walk into spacious family room with vaulted ceilings, brand new LVP floors and cozy fireplace. Adjacent is your master suite with full bath and abundant closet space. Spacious kitchen with table space and new sliding glass patio doors overlooks patio with beautiful pond views and no neighbors! The kitchen area boasts peninsula, granite counters, pantry and new hardware on abundant cabinetry, plus brand new microwave and dishwasher. Completing the main level is remodeled powder room, laundry room and attached 2 car garage. Upper level has large 2nd master suite with full bath and loft which can be converted to 3rd bedroom! Recent renovations include; new sliding patio doors, fresh landscape, front door, storm door, frest paint including trim, new microwave and DW, flooring on main level, new powder room remodel, garage painted with new attic pull down stairs and plywood flooring.
- Listing Status:
- Active
- Data Last Updated:
- August 25, 2026 at 3:20AM
- Listing Office:
- Baird & Warner : 708-925-6407
- Listing Agent:
- Maryanne Schultz : 708-925-6407
- MLS ID:
- 12737670

- Parking: AsphaltGarage Door OpenerYesGarage OwnedAttachedGarageParking spaces: 2
- HOA Amenities: InsuranceExterior MaintenanceLawn CareSnow Removal255.0Monthly
- Originating MLS: mred
- School District: 159
- County: Will
- Zoning: 1909094010850000
- View: Water
- Water: Lake Michigan
- Sewer: Public Sewer
- Source: mred
- Ownership: Fee Simple w/ HO Assn.
This listing courtesy of Maryanne Schultz , Baird & Warner
Monthly Payment
- Principal & Interest $
- Property Taxes $
- Home Insurance $
- VA Funding Fee $

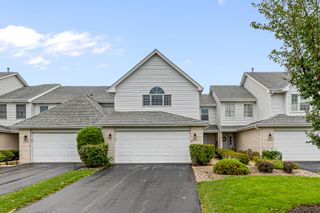
 New - 22 hours ago