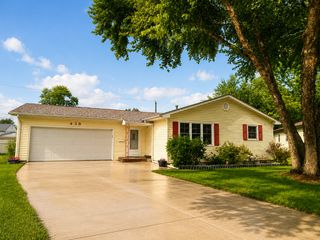
1703 S Shore Drive, Moline, IL 61265
- 2 beds |
- 2 baths |
- 1,243 sqft
 Single-Family Home
  Built in 1937
  9,583sqft lot
 —— car garage
  $176/sqft
  Listed 9 days ago
Property Description
Welcome to this charming riverfront home, which was raised above flood stage (buyer to verify) in 2008. The property offers 2 bedrooms, 2 bathrooms, and a detached 2-car garage, with beautiful original trim and woodwork throughout. Enter through the front into the spacious kitchen, featuring ample cabinet space, a tile backsplash, a built-in breakfast nook, with a bow window that fills the space with natural light. All kitchen appliances stay. The kitchen flows into the inviting living room, complete with refinished hardwood flooring and an electric fireplace. Both bedrooms also feature hardwood floors, and the main level includes a full bathroom. Outside, you'll find a front deck with attractive landscaping and a spacious rear enclosed porch equipped with baseboard heat and air conditioning, making it a comfortable space to enjoy year-round. The porch opens to a large deck overlooking the Rock River, providing the perfect setting to relax or entertain. Updates completed in 2008 include raising the home above flood stage (buyer to verify), adding two new decks, refinishing and installing hardwood and tile flooring, electrical upgrades, well improvements, a new dishwasher, and a new central air conditioner. Additional updates include a new roof and gutters in 2021 and a new furnace in 2022. Buyer and buyer's agent to verify all information, including square footage, room sizes, school districts, taxes, exemptions, HOA fees, and zoning. Measurements are approximate.
- Listing Status:
- Active
- Data Last Updated:
- August 20, 2026 at 7:20AM
- Listing Office:
- Home Marketor, Inc. : 563-200-2403
- Listing Agent:
- Robert Strupp : 563-200-2403
- MLS ID:
- 12730078

- Parking: Parking spaces: 0
- Roofing: Asphalt
- General: 1 StoryOther
- HOA Amenities: Not Applicable
- Originating MLS: mred
- School District: 40
- County: Rock Island
- Zoning: 1717404014
- Water: Well
- Sewer: OtherAerobic SepticSeptic TankUnknown
- Source: mred
This listing courtesy of Robert Strupp , Home Marketor, Inc.
Monthly Payment
- Principal & Interest $
- Property Taxes $
- Home Insurance $
- VA Funding Fee $

 New - 1 day ago