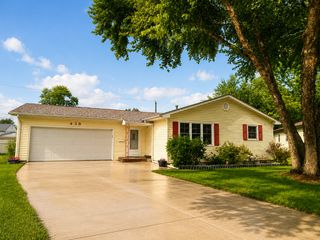
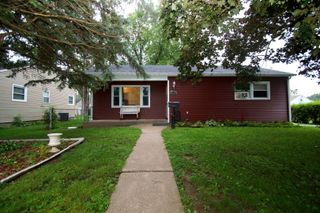
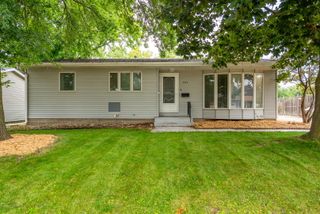
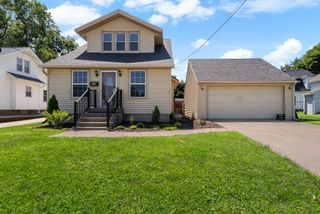
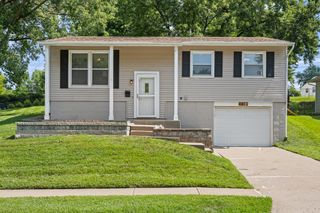
2510 7th Street, Moline, IL 61265
- 3 beds |
- 2 baths |
- 1,154 sqft
 Single-Family Home
  Built in 1955
  0.49acre lot
 3 car garage
  $238/sqft
  Listed 21 days ago
Property Description
SO MUCH MORE SPACE THAN IT LOOKS! This beautifully updated ranch offers an impressive 5 bedrooms, 2 full baths, and a total of 3-car garage space. The main level features 3 large bedrooms, a full bath, and a newly updated kitchen complete with new appliances, fresh paint, and luxury vinyl flooring throughout. The spacious lower level adds even more living space with a walkout basement featuring 2 additional bedrooms, a large family room with a cozy wood-burning fireplace and wet bar, a second full bath, and convenient laundry facilities. The attached 1-car garage provides easy access to the lower level, while outside you'll find a large deck perfect for relaxing or entertaining, plus a detached 2-car garage offering plenty of additional parking, storage, or workshop space. Driveway parking is available both in the front and rear of the property. Numerous updates throughout include fresh paint, new luxury vinyl flooring, an updated kitchen and appliances, electrical updates, and so much more. With generous room sizes, flexible living spaces, abundant garage space, and a walkout lower level, this home truly offers far more than meets the eye! Come see all this spacious and beautifully refreshed ranch has to offer.
- Listing Status:
- Active
- Data Last Updated:
- August 20, 2026 at 2:19PM
- Listing Office:
- Epique Realty : 563-210-6925
- Listing Agent:
- Niki Greenwood : 563-210-6925
- MLS ID:
- 12678459

- Style: Ranch
- Other Structures: Second Garage
- Parking: Garage Door OpenerGarageYesGarage OwnedAttachedDetachedParking spaces: 3
- Roofing: Asphalt
- Windows: Double Pane Windows
- General: 1 StoryConcrete Perimeter
- HOA Amenities: Not Applicable
- Originating MLS: mred
- School District: 40
- County: Rock Island
- Zoning: 1705322002
- Utilities: 200+ Amp Service
- Water: Public
- Sewer: Septic Tank
- Source: mred
This listing courtesy of Niki Greenwood , Epique Realty
Monthly Payment
- Principal & Interest $
- Property Taxes $
- Home Insurance $
- VA Funding Fee $

 New - 3 days ago