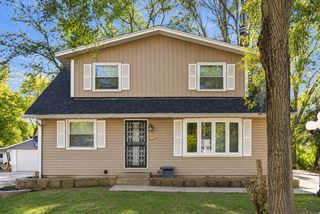
3412 14th Street, Moline, IL 61265
- 2 beds |
- 2 baths |
- 1,303 sqft
 Single-Family Home
 Built in 1909
 0.45acre lot
 2 car garage
 $127/sqft
 Listed ——
Property Description
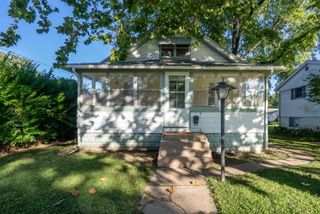
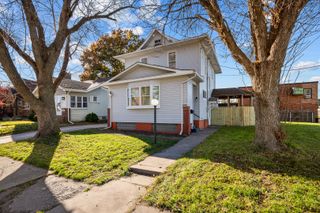
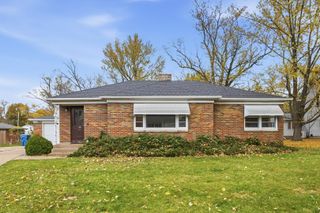
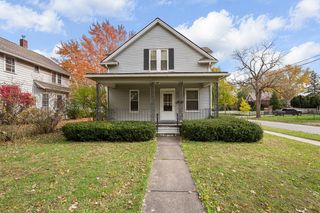
Tucked back on a spacious 0.45-acre lot in Moline, this 2-bedroom, 1.5-bath two-story home offers a peaceful setting with plenty of potential inside and out! The main level features a living room with a charming bay window, a full bathroom, and a heated 4-season room for additional living space. The upper level features two bedrooms, including a spacious primary bedroom with a skylight and a unique, partially partitioned half bathroom. The walkout basement provides laundry hookups and plenty of room for storage. Outside, a large deck overlooks the expansive yard and a backyard pond awaiting a little TLC to restore its charm. The oversized detached 2-car garage is another standout feature, offering ample space for vehicles, storage, or a workshop. Recent improvements include fresh paint, new carpeting, updated countertops, and a new refrigerator. Located just minutes from Prospect Park, this property combines a generous lot, versatile living spaces, and plenty of opportunities to make it your own!
- Listing Status:
- Active
- Data Last Updated:
- November 19, 2026 at 2:19AM
- Listing Office:
- RE/MAX Concepts Bettendorf : 309-292-3681
- Listing Agent:
- Richard Bassford : 309-292-3681
- MLS ID:
- 12808307

- General: Fire PitOther
- Other Structures: Garage(s)
- Parking: GravelGarage Door OpenerYesDetachedGarageParking spaces: 2
- Roofing: Asphalt
- Windows: Skylight(s)DrapesBay Window(s)Blinds
- General: 2 StoriesBlock
- HOA Amenities: Street LightsStreet PavedNot Applicable
- Originating MLS: mred
- School District: 40
- County: Rock Island
- Zoning: 1708401016
- Water: Public
- Sewer: Septic Tank
- Source: mred
This listing courtesy of Richard Bassford , RE/MAX Concepts Bettendorf
Monthly Payment
- Principal & Interest $
- Property Taxes $
- Home Insurance $
- VA Funding Fee $

 New - 20 hours ago